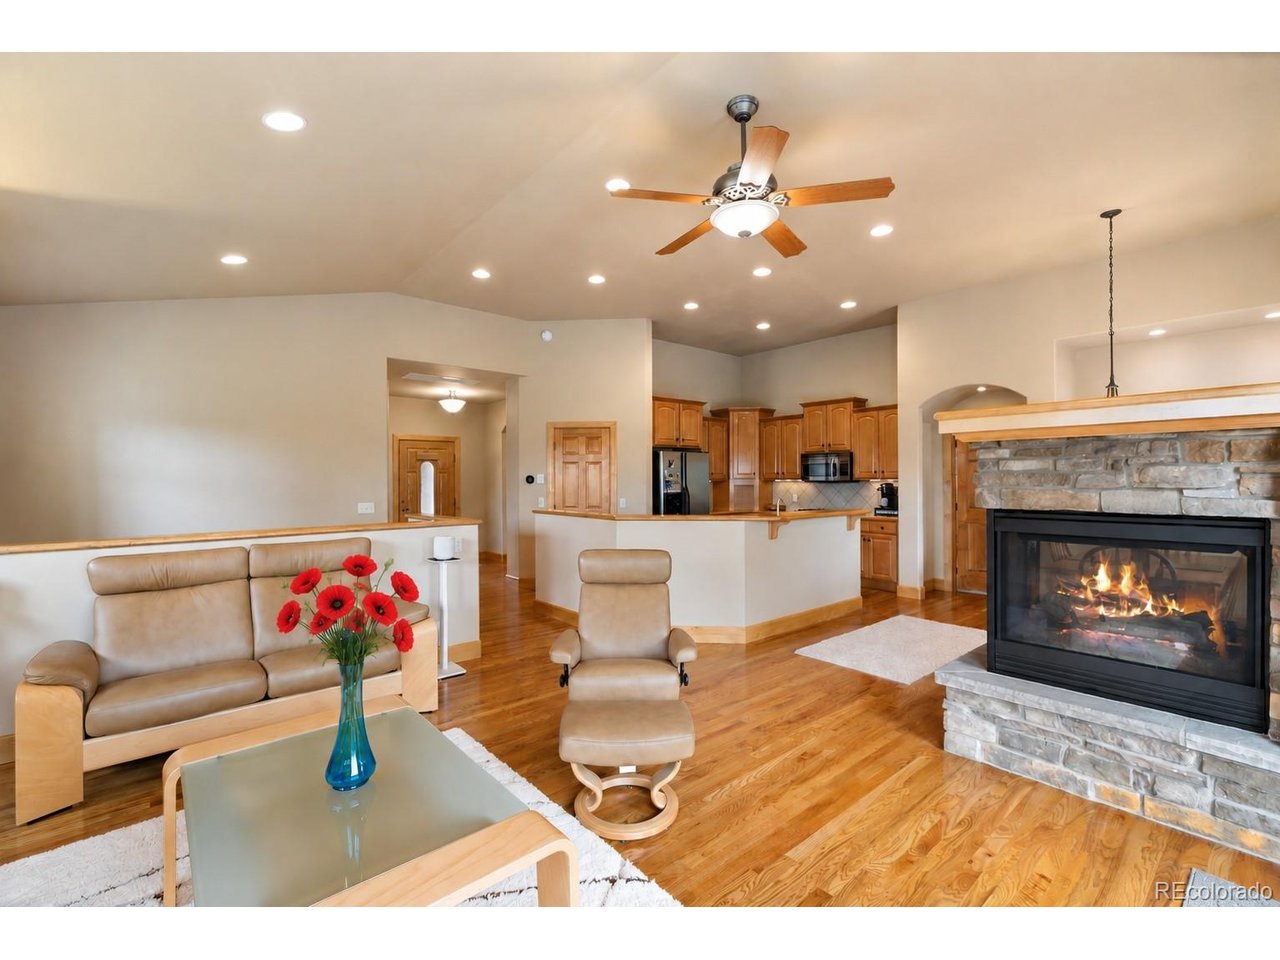
Property photo 1
Property photo 2
Property photo 3
Property photo 4
Property photo 5
5 Beds
3 Baths
1,475 sqft

$750,000

410 Karen Ln, Woodland Park CO, 80863

Price per sqft$508.47
Built in2005
Property size1,475 sqft
Property typeResidential
Courtesy of Coldwell Banker 1st Choice Realty, Bernadine Vayle Listing Contact: [email protected],719-687-1531

Overview

Active

Listed Oct 8, 2026

Updated 14h ago

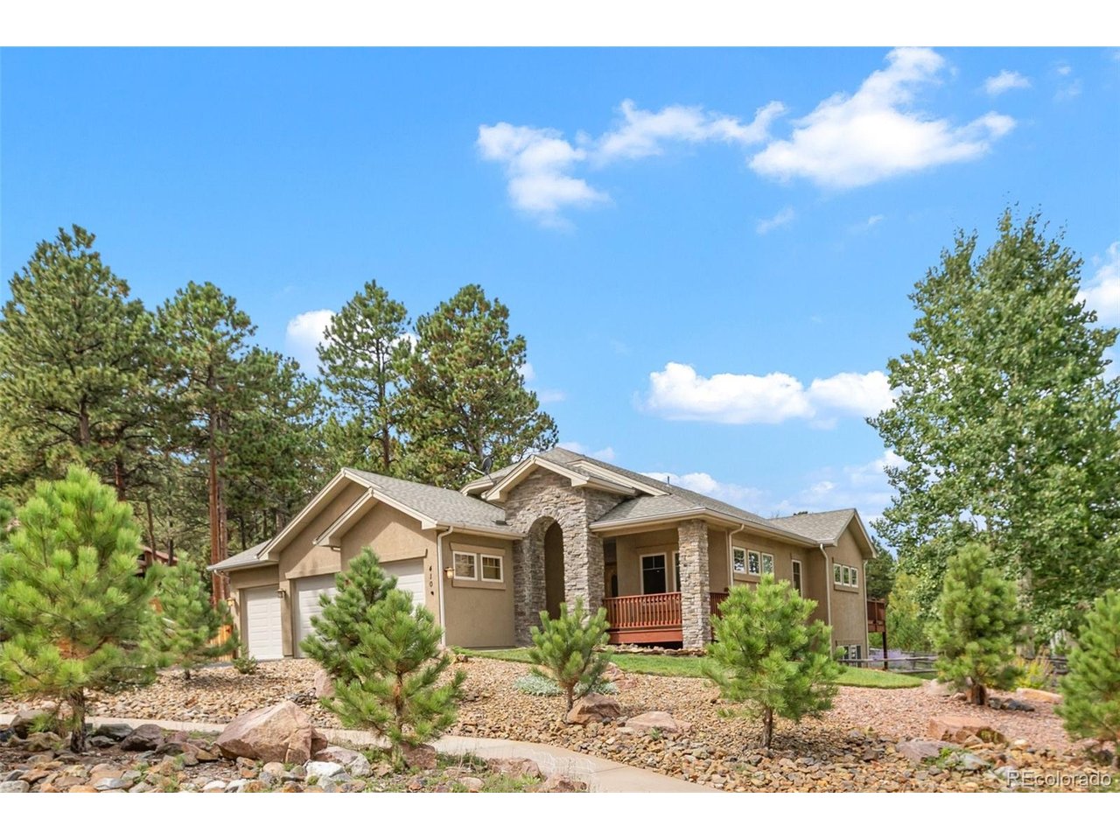
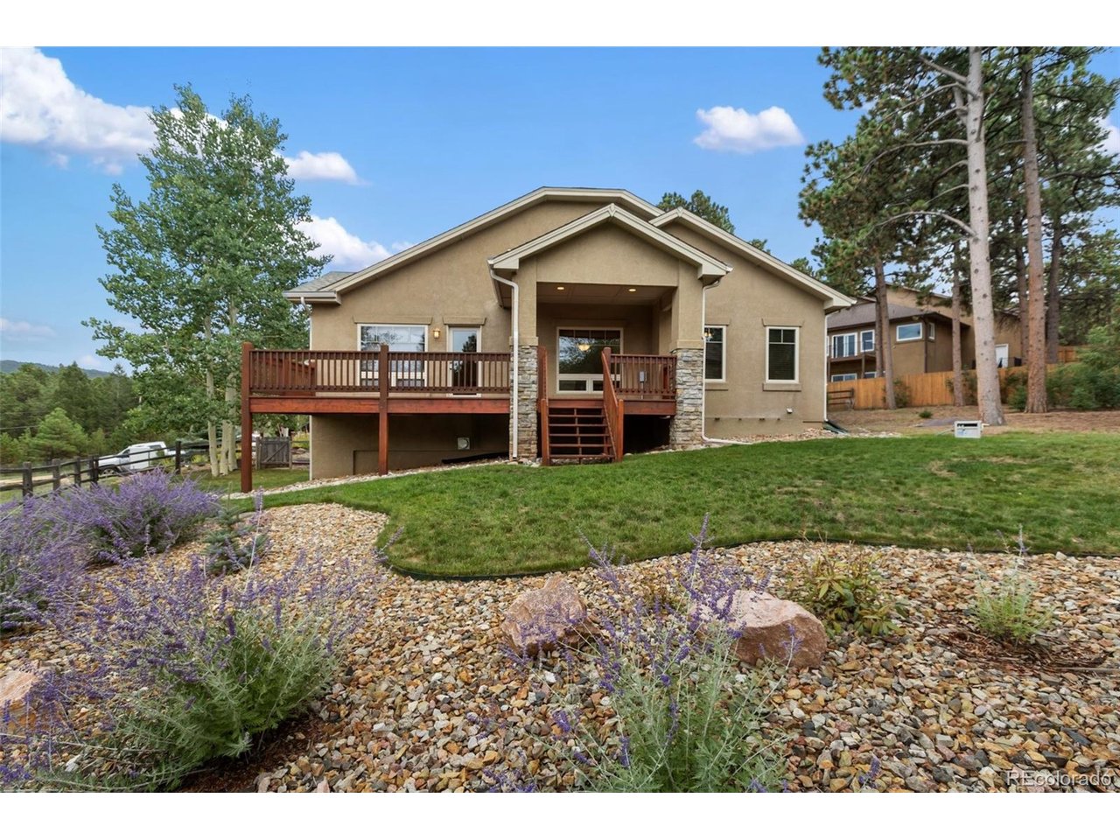
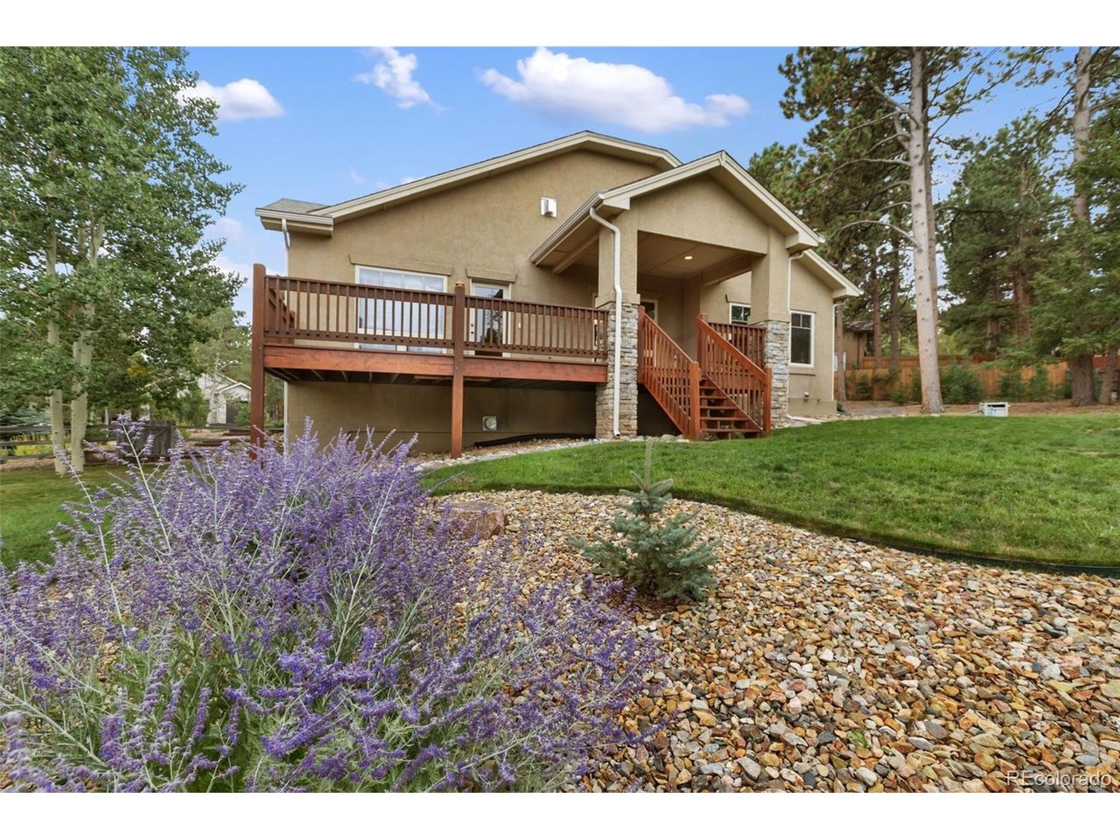
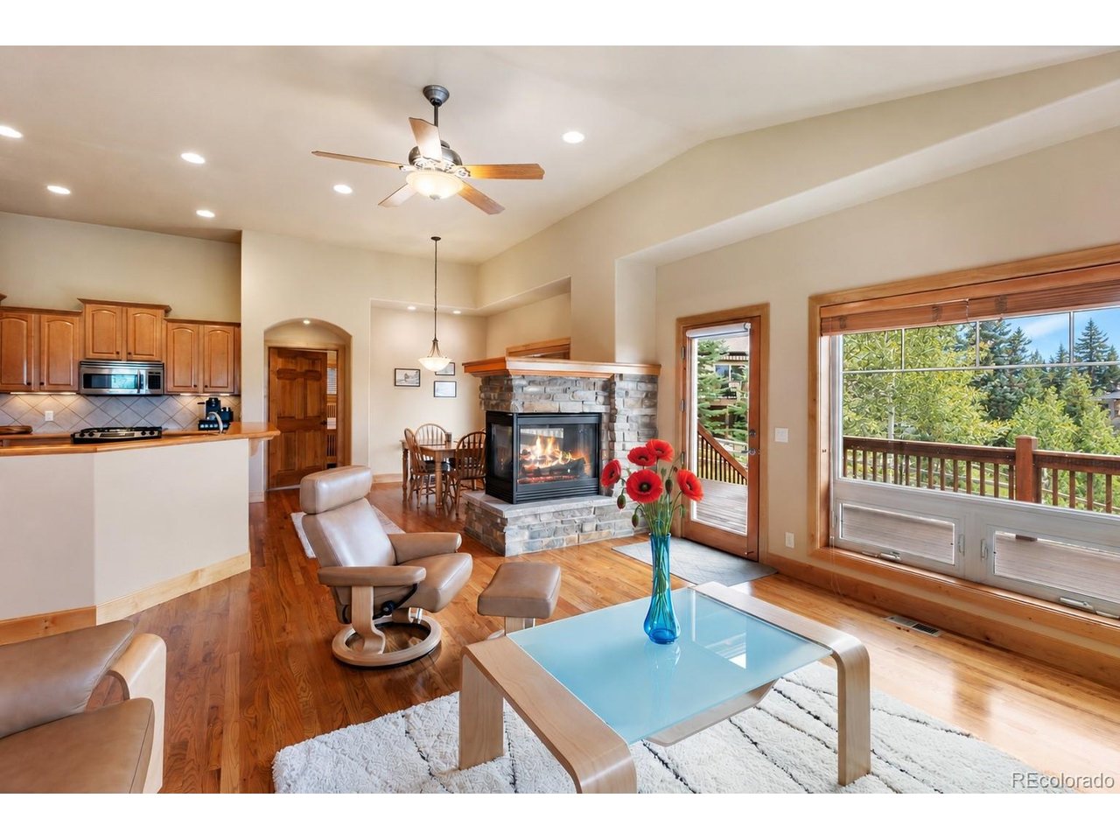
Beautifully maintained and thoughtfully designed, this spacious Woodland Park home combines warm mountain character with an impressive list of upgrades. Rich wood floors, six-panel wood doors, abundant natural light, and stone accents create a welcoming feel throughout, while multiple living areas provide plenty of room to gather, entertain, work, and relax. The main level features an open kitchen, dining, and living area centered around a striking three-sided gas fireplace that can be enjoyed throughout the space. The kitchen offers generous cabinetry and counter space, a pantry, and an open design that keeps everything connected. Step outside to the spacious redwood deck, with both covered and open areas overlooking the peaceful, treed setting. The main-level primary suite provides a private retreat with a large bath, walk-in closet, and beautiful wooded views. Second main level bedroom, currently being used as an office, laundry room, and additional bath add everyday convenience. The garden-level lower level feels bright and spacious with 9-foot ceilings and offers an expansive family/recreation room with a second gas fireplace, a wet bar, three additional bedrooms, a Jack-and-Jill bath, and plenty of storage. This well thought out home is also pre-wired for a home theater, making it ready for movie nights & entertaining. Outside, the backyard is fully fenced and includes a convenient dog door. The oversized garage provides even more usable space and features a stunning finished floor. Major improvements and thoughtful extras include furnace & water heater replaced in 2025, new Class 4 roof in 2025, whole-house fan, humidifier, smart thermostat, whole-house surge protector, air ducts cleaned in 2025, and Gutter Helmet system with heat tape extending down the gutters. Impeccably cared for from top to bottom, this home offers the warmth of mountain living with the space, functionality, storage, & upgrades that make everyday life comfortable.

$4,990/mo

Est. mortgage payment based on a $750,000 home price.

All estimates are provided by Luxury Presence for informational purposes only. Actual amounts may vary.

Additional information

MLS® ID
5780751

Interior Features

Bedrooms
5
Bathrooms
3
Fireplace
Yes
Cooling
Yes
Heating
Yes
Basement
Yes

Exterior Features

Lot Size
0.38 Acres

Other Property Details

Taxes
$2,955
Tax Frequency
Annually
Garage
Yes
View
Yes
MLS provider logo

Listings courtesy of Information and Real Estate Services, LLC (IRES) as distributed by MLS GRID

All information deemed reliable but not guaranteed and should be independently verified. All properties are subject to prior sale, change or withdrawal. Neither listing broker(s) nor shall be responsible for any typographical errors, misinformation, misprints and shall be held totally harmless. Properties displayed may be listed or sold by various participants in the MLS. 

Based on information submitted to the MLS GRID as of 3:17 AM UTC on 10/20/2026. All data is obtained from various sources and may not have been verified by broker or MLS GRID. Supplied Open House Information is subject to change without notice. All information should be independently reviewed and verified for accuracy. Properties may or may not be listed by the office/agent presenting the information.

©2026 Information and Real Estate Services, LLC (IRES). All rights reserved.

DMCA Notice 

Powered by Luxury Presence