Estes Park Team Realty
1250 S Saint Vrain Ave #3
SEE ALL PHOTOS
1250 S Saint Vrain Ave #3
Courtesy of Estes Park Team Realty, Gerald D Mayo Listing Contact: 9705863838 
Sold

1250 S Saint Vrain Ave #3

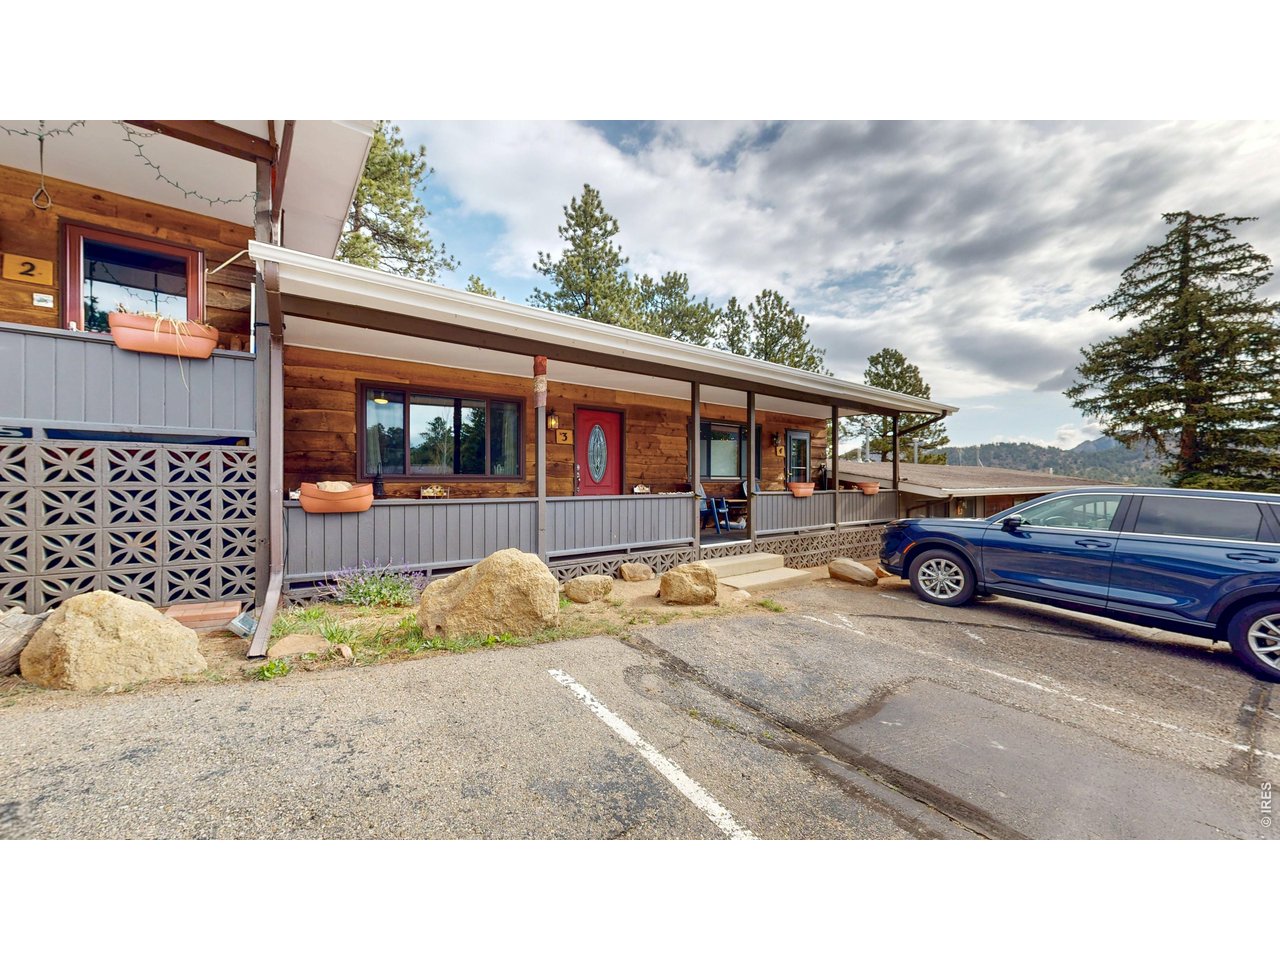
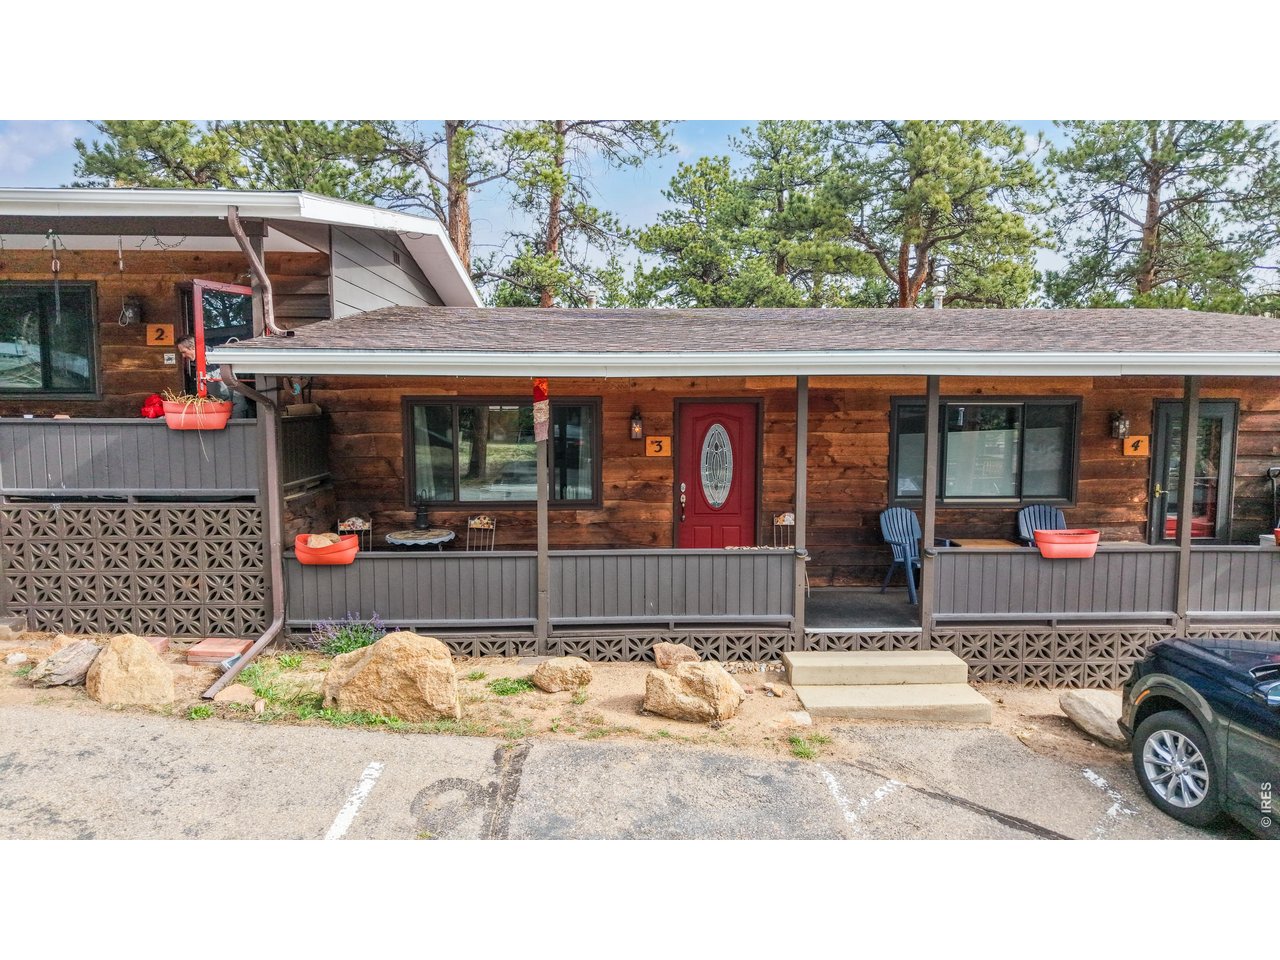
1250 S Saint Vrain Ave #3, Estes Park, CO 80517

$225,000
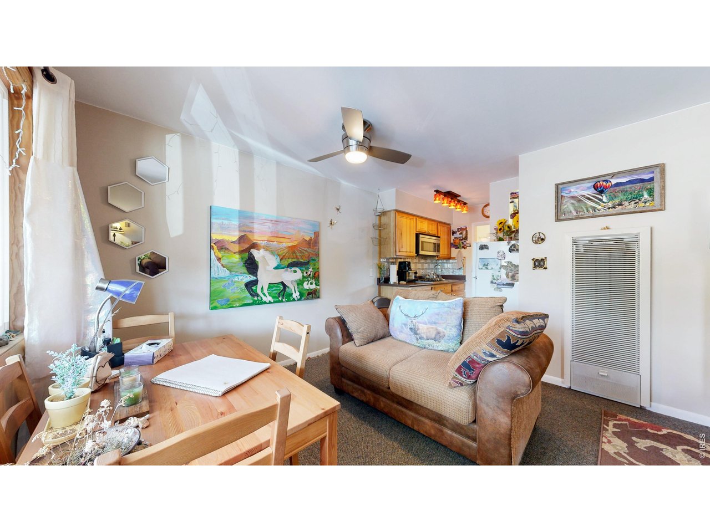
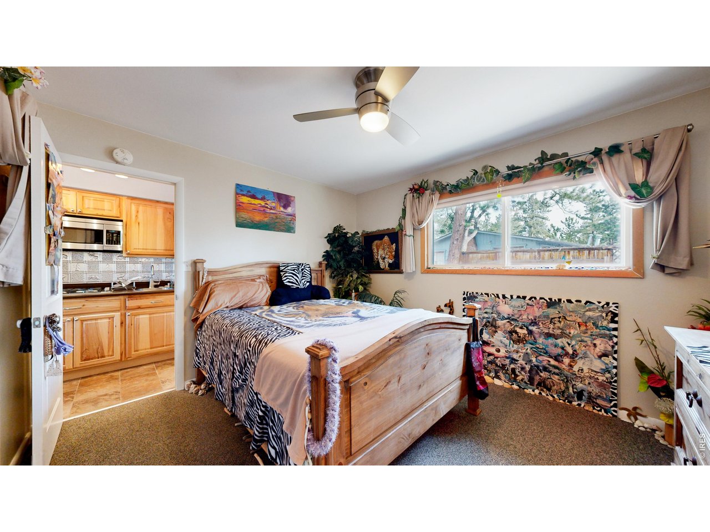
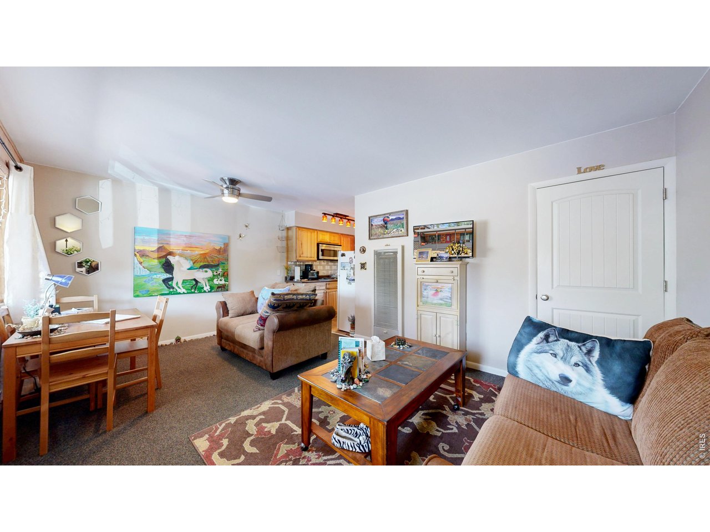
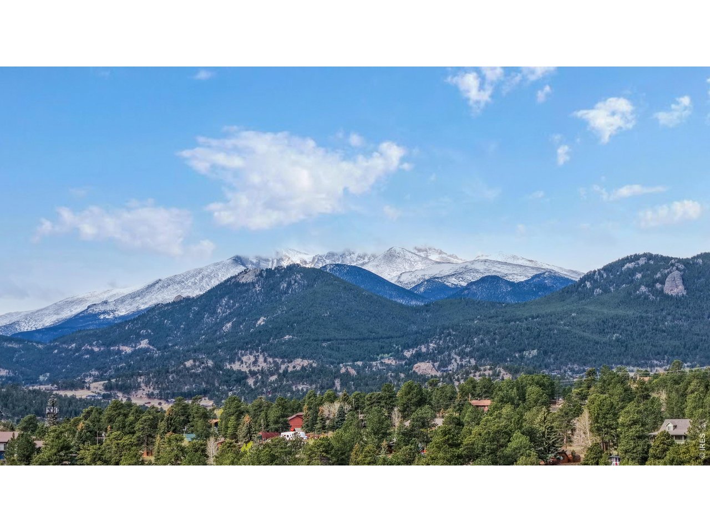
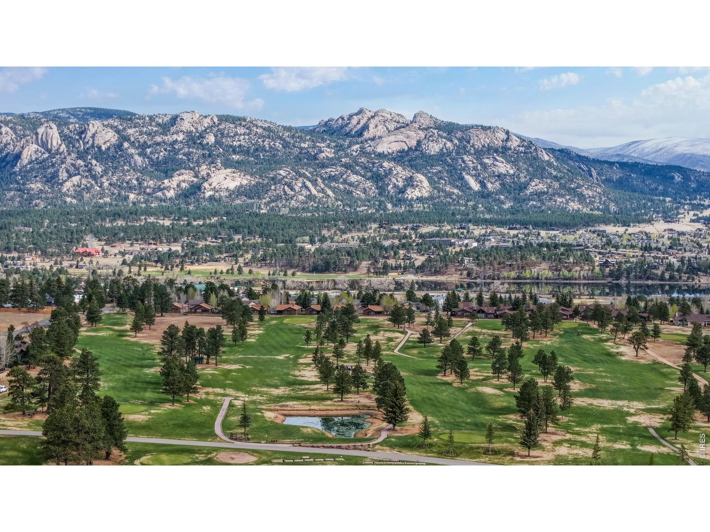
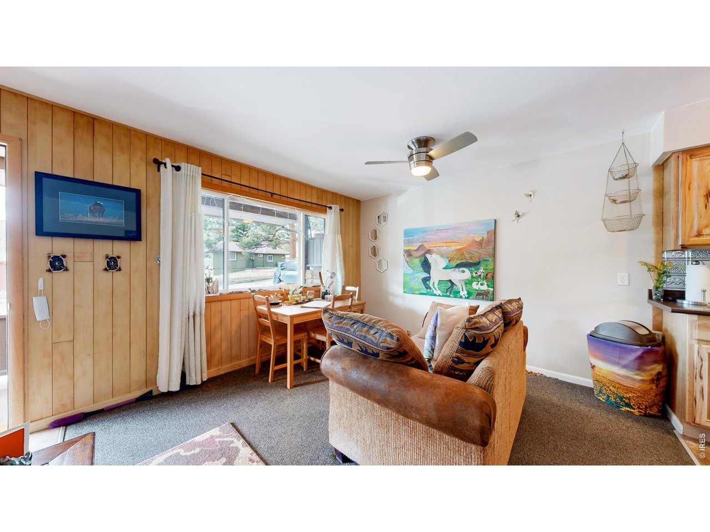
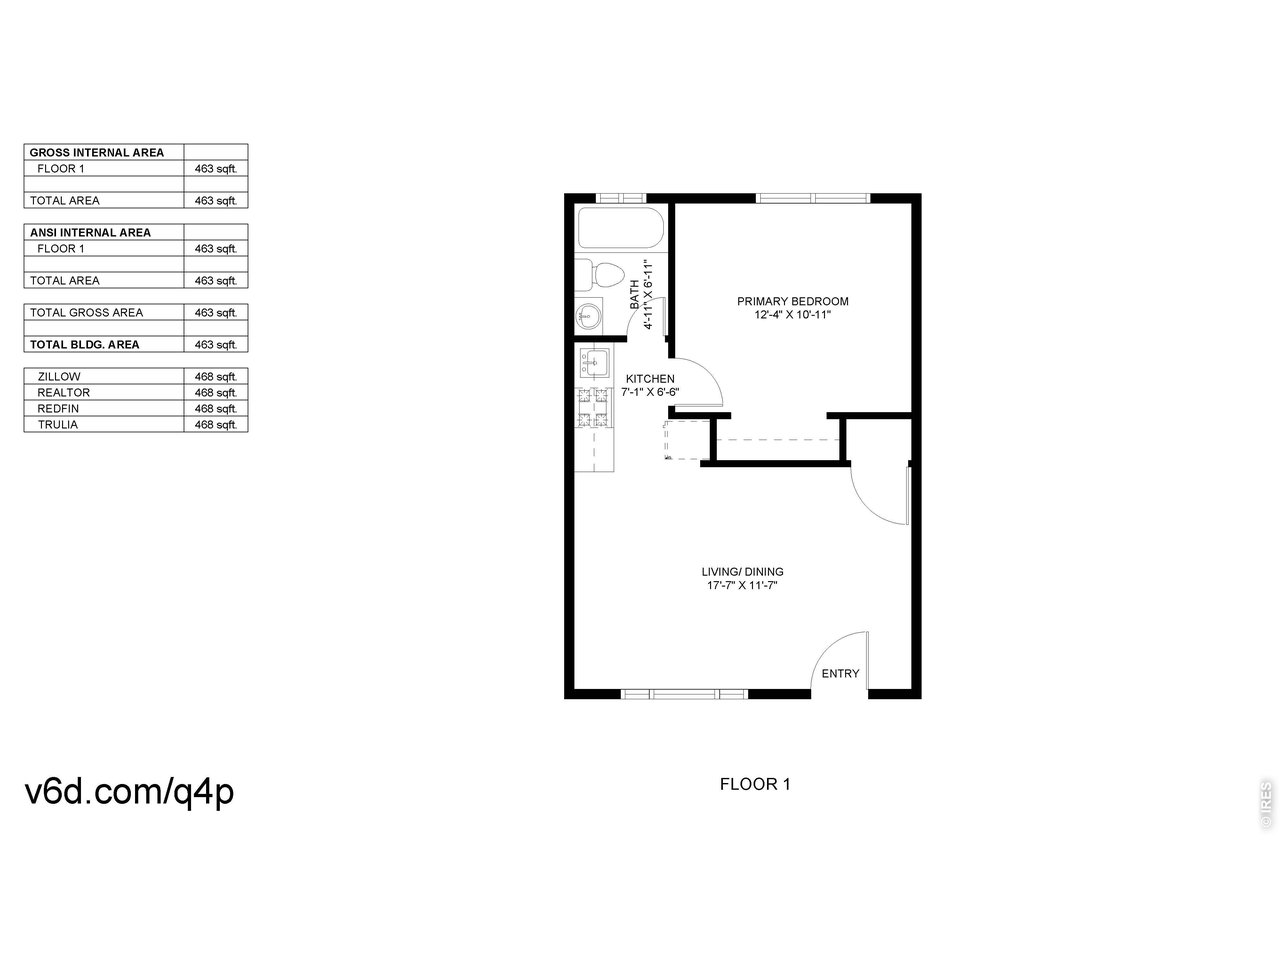
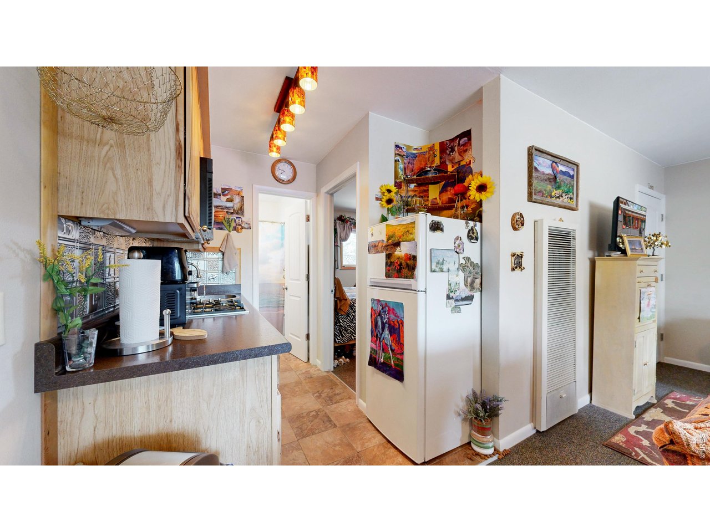
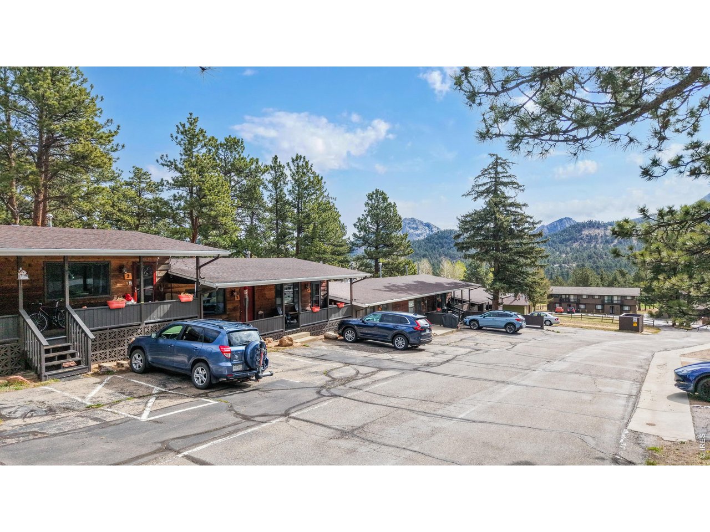
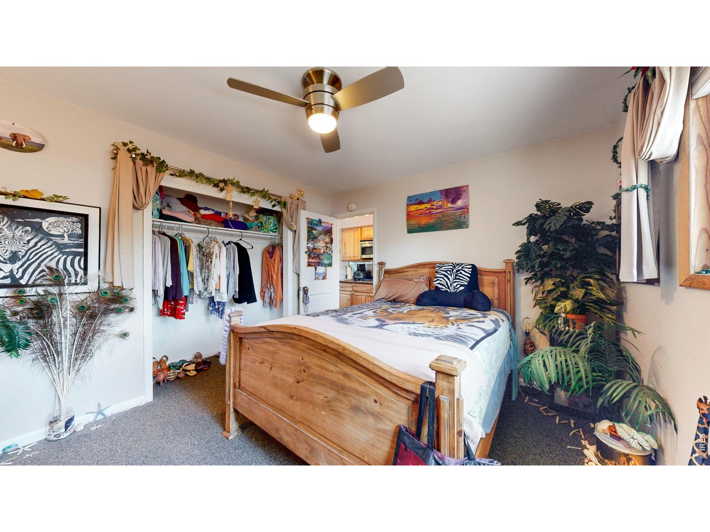
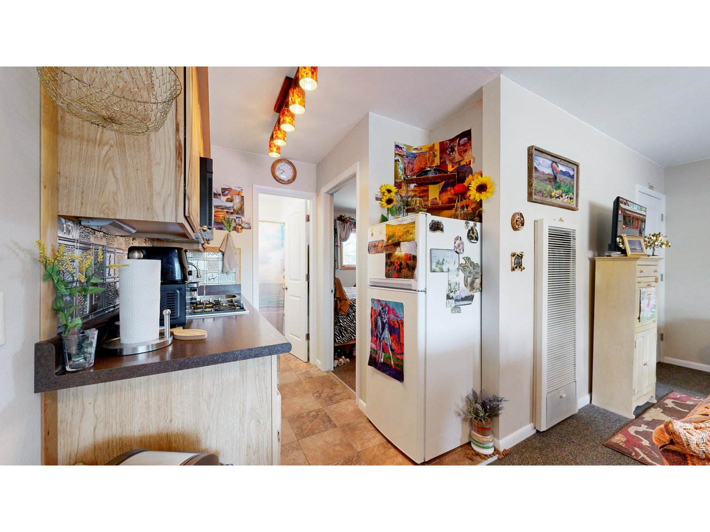
Seller will provide Buyer with a 2% buy down on first year's interest rate and 1% for the second year. This has been a very successful long-term rental property for the current owner over the past 15 years, making it a strong opportunity for those seeking a reliable investment. This is also an affordable option for those looking to move to Estes Park. Located in the mountain setting of Estes Park, it offers a lifestyle defined by nature, convenience, and simplicity. walking distance to the 18 hole golf course. Just minutes from Rocky Mountain National Park and the Big Thompson River, this condo places you in the heart of everything that makes the area special. The interior is designed for comfortable, low-maintenance living, with an open main space that connects the living, dining, and kitchen areas for easy everyday use. Natural light fills the home, creating a warm and inviting atmosphere. As part of a smaller community, exterior upkeep is handled for you, giving you more time to enjoy the outdoors, explore nearby trails, or head into downtown Estes Park for dining, shopping, and local events. Whether used as a full-time residence or a mountain getaway, or investment this property offers a practical way to experience the Estes Park lifestyle.

1
bed

1
bath

468 Sq.Ft. LIVING AREA

435.6 Sq.Ft. lot

Gerald Mayo

Gerald Mayo

Features & Amenities

Interior

  • total bedrooms1
  • Total bathroom1
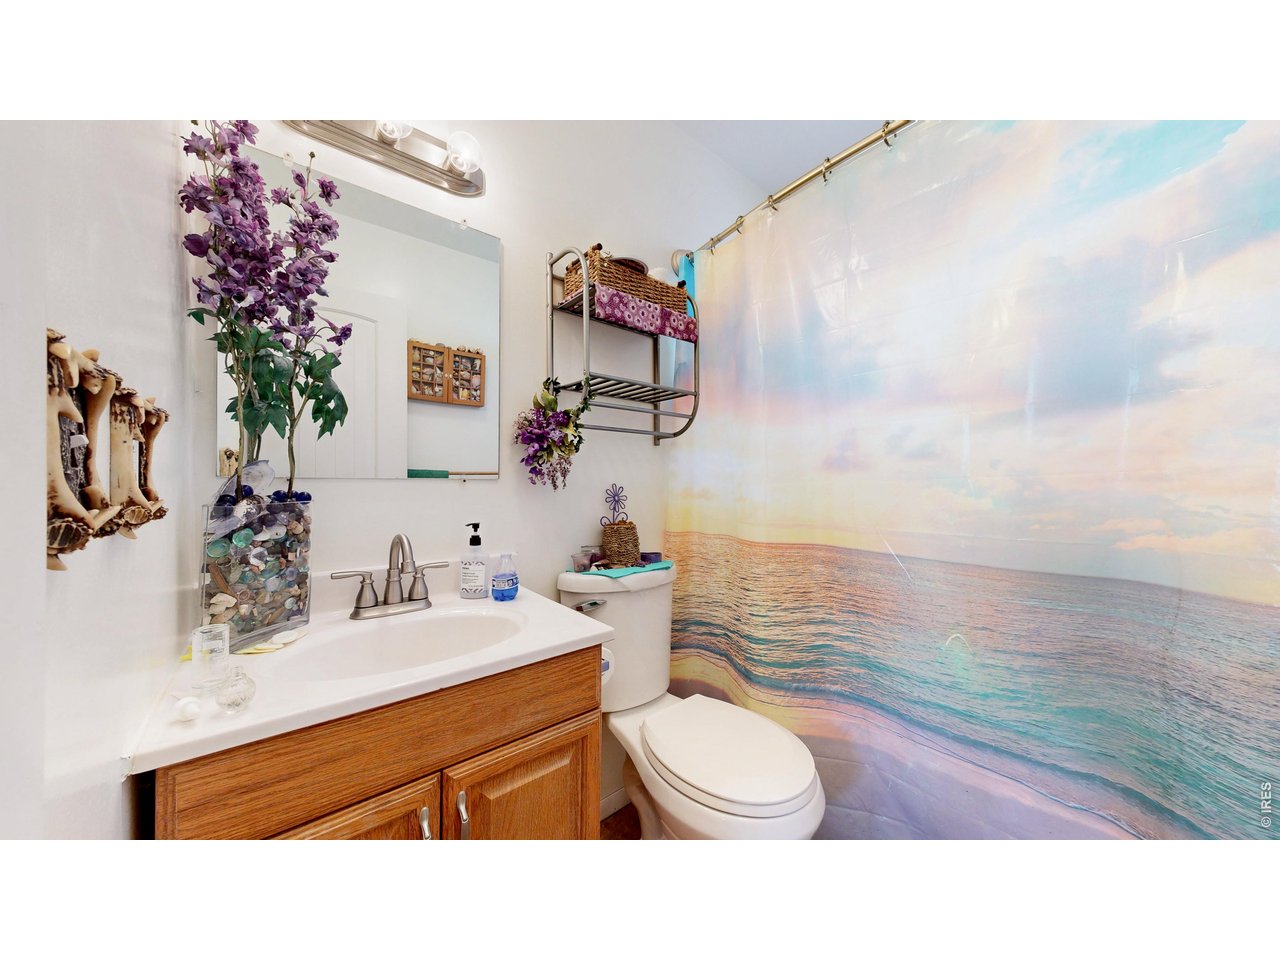
  • full bathroom1
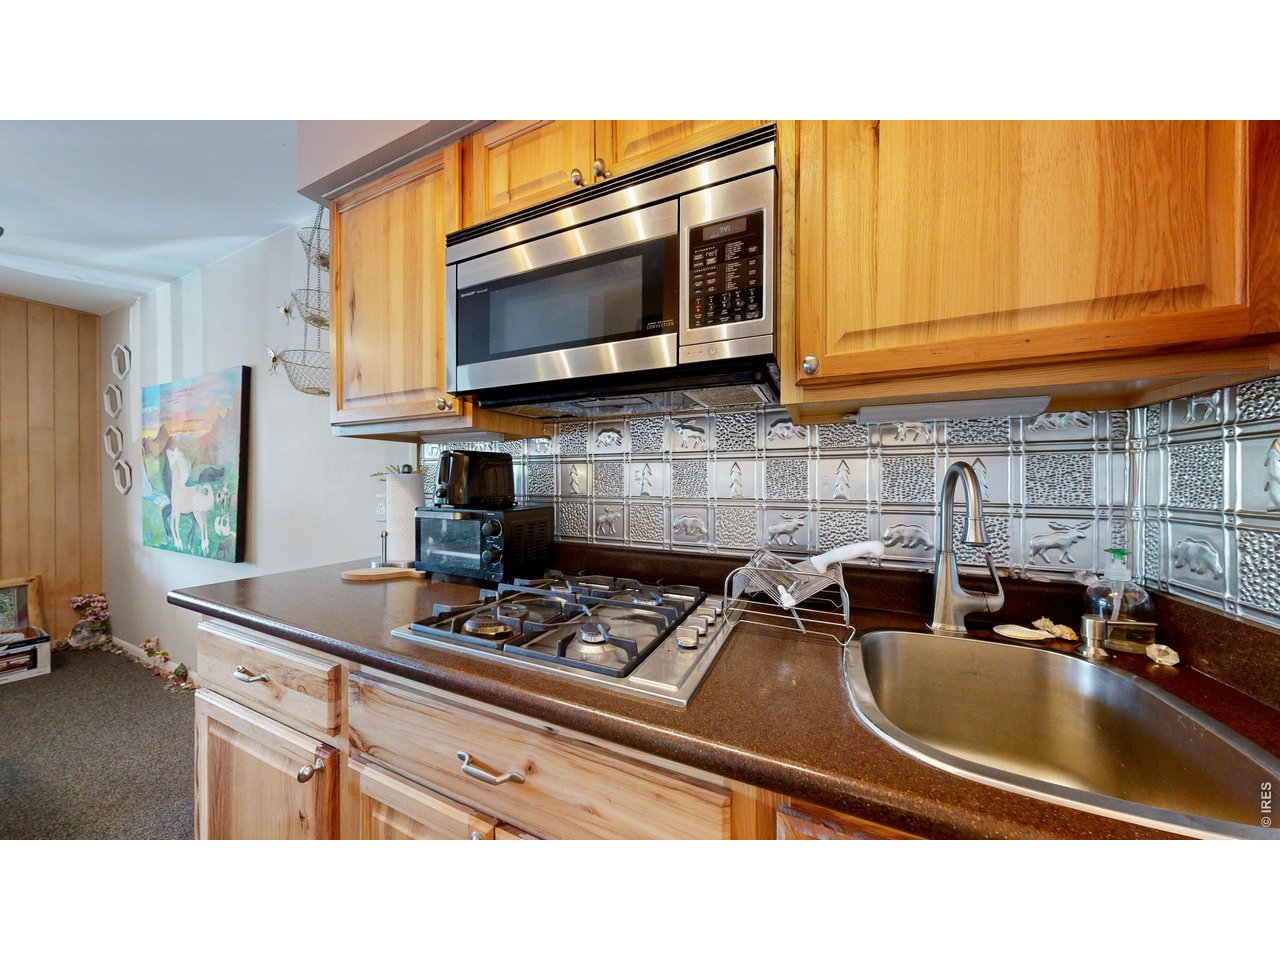
  • APPLIANCES Electric Range, Refrigerator, Microwave
  • other interior Features Eat-in Kitchen, Open Floorplan

Area & Lot

  • Status Sold
  • Date Sold September 23, 2026
  • Living Area468 Sq.Ft.
  • Lot Area435.6 Sq.Ft.
  • MLS® ID1058241
  • TypeCondo
  • YEAR BUILT1960
  • NeighborhoodEstes Park
  • View DescriptionMountain(s)
  • Elementary SchoolEstes Park
  • Middle SchoolEstes Park
  • High SchoolEstes Park
  • School DistrictEstes Park District

Exterior

  • STORIES1
  • water SourcePublic
  • utilitiesNatural Gas Available, Electricity Available, Cable Available, Master Meter-Electric, Master Meter-Gas
  • roofComposition
  • lot featuresEvergreen Trees, Native Grass, Level, Golf Course Neighborhood, Paved
  • parkingNone
  • HEAT TYPEHot Water, Baseboard
  • AIR CONDITIONINGCeiling Fan(s)
  • sewerPublic Sewer
  • Disability FeaturesMain Floor Bath, Main Level Bedroom

Financial

  • Sales Price$225,000
  • Real Estate Tax $1,355/yr
  • HOA $512/mo
  • Zoning A

Estes Park

Explore

Contact Us For Help

We can answer your real estate questions or any questions you may have about Estes Park! Please fill out the following form and we’ll return your message as soon as possible. We look forward to hearing from you!

Follow Me on Instagram