Leave a Message

By providing your contact information to Estes Park Team Realty, your personal information will be processed in accordance with Estes Park Team Realty's Privacy Policy. By checking the box(es) below, you consent to receive communications regarding your real estate inquiries and related marketing and promotional updates in the manner selected by you. For SMS text messages, message frequency varies. Message and data rates may apply. You may opt out of receiving further communications from Estes Park Team Realty at any time. To opt out of receiving SMS text messages, reply STOP to unsubscribe.

Thank you for your message. We will be in touch with you shortly.

1442 Raven Cir F
1442 Raven Cir F
1442 Raven Cir F
1442 Raven Cir F
1442 Raven Cir F
1442 Raven Cir F
1442 Raven Cir F
1442 Raven Cir F
1442 Raven Cir F
1442 Raven Cir F
1442 Raven Cir F
1442 Raven Cir F
1442 Raven Cir F
1442 Raven Cir F
1442 Raven Cir F
1442 Raven Cir F
1442 Raven Cir F
1442 Raven Cir F
1442 Raven Cir F
1442 Raven Cir F
1442 Raven Cir F
1442 Raven Cir F
1442 Raven Cir F
1442 Raven Cir F
1442 Raven Cir F
1442 Raven Cir F
SEE ALL PHOTOS
1442 Raven Cir F
1442 Raven Cir F
1442 Raven Cir F
1442 Raven Cir F
1442 Raven Cir F
1442 Raven Cir F
1442 Raven Cir F
1442 Raven Cir F
1442 Raven Cir F
1442 Raven Cir F
1442 Raven Cir F
1442 Raven Cir F
1442 Raven Cir F
1442 Raven Cir F
1442 Raven Cir F
1442 Raven Cir F
1442 Raven Cir F
1442 Raven Cir F
1442 Raven Cir F
1442 Raven Cir F
1442 Raven Cir F
1442 Raven Cir F
1442 Raven Cir F
1442 Raven Cir F
1442 Raven Cir F
1442 Raven Cir F
Courtesy of Richardson Team Realty, Michael Richardson Listing Contact: 9702152722 
Sold

1442 Raven Cir F

1442 Raven Cir F, Estes Park, CO 80517

$540,000
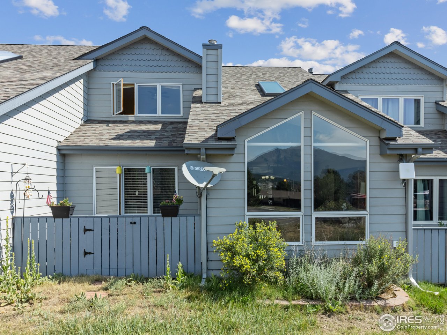
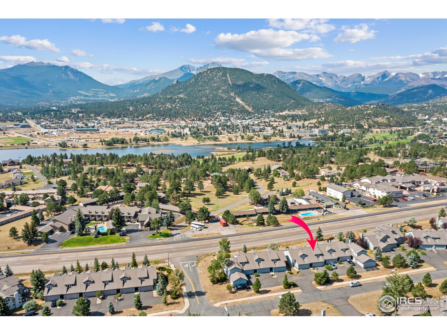
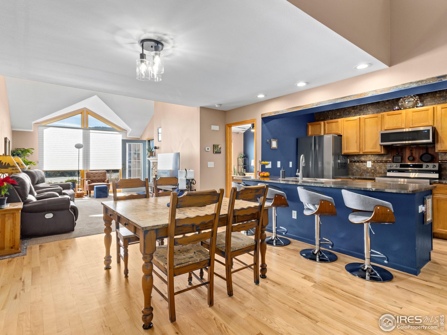
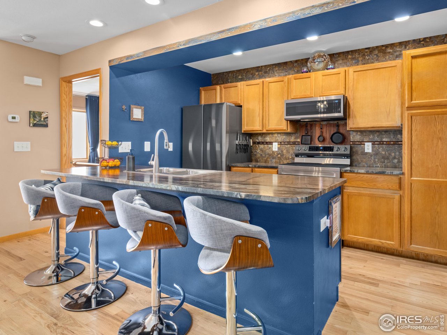
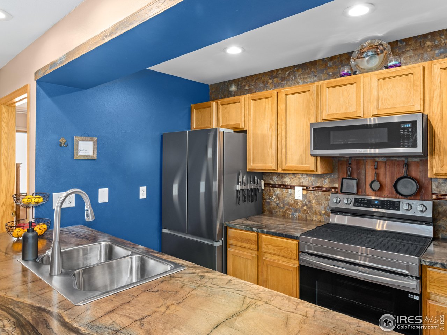
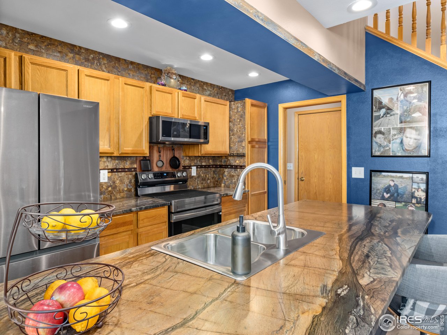
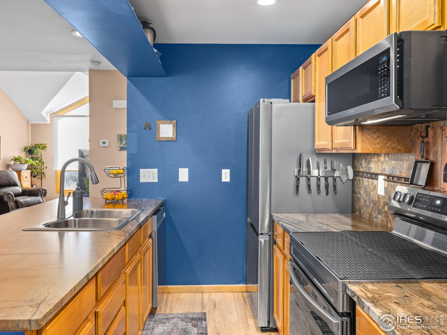
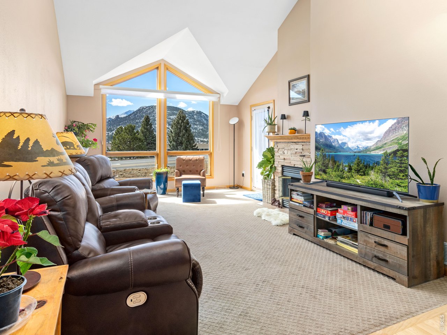
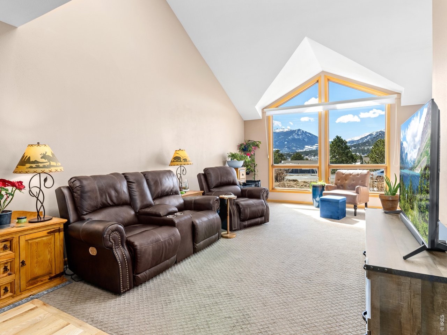
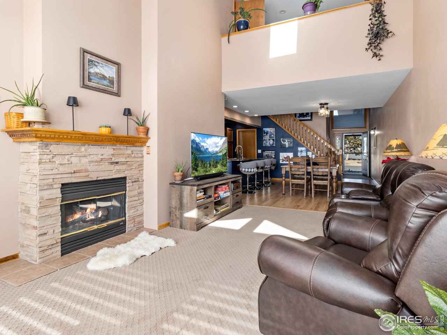
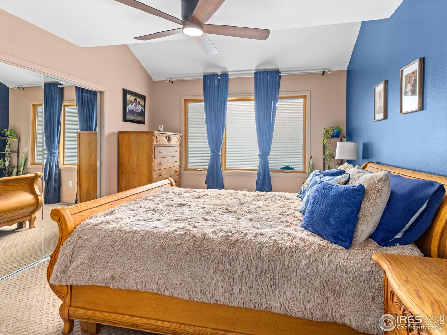
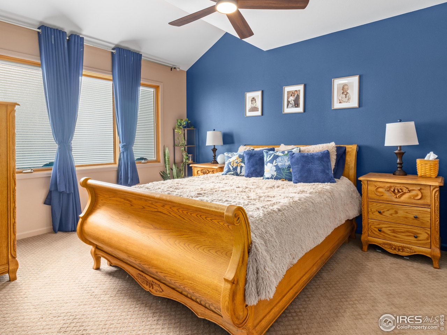
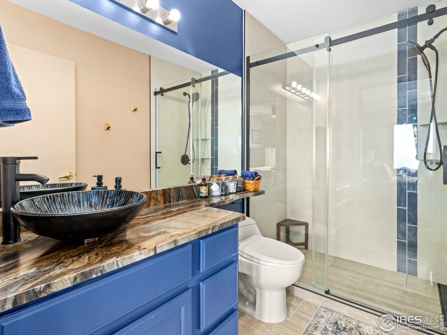
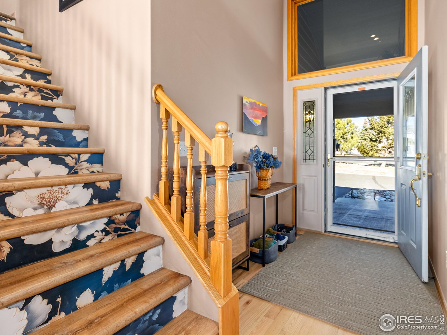
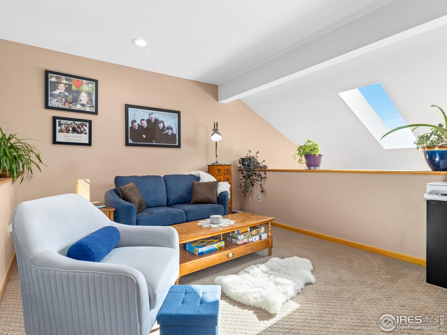
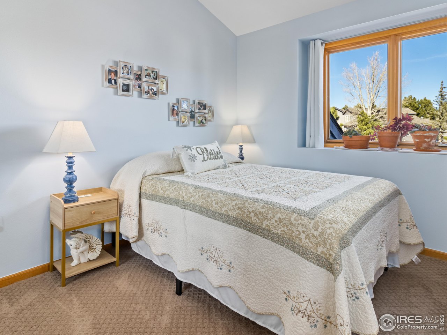
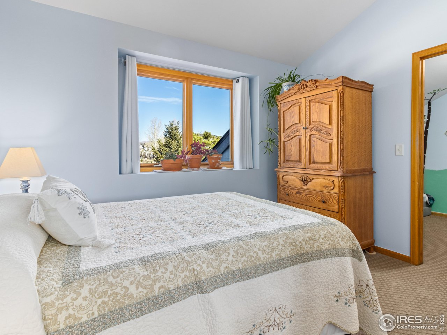
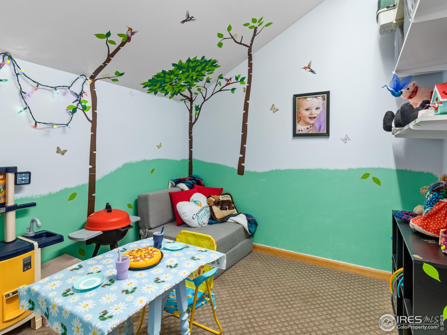
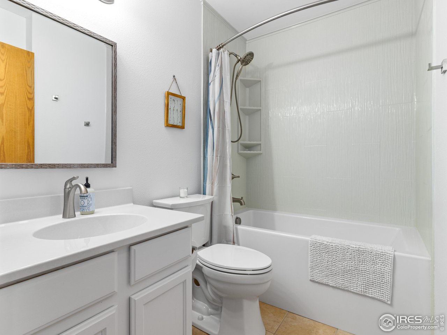
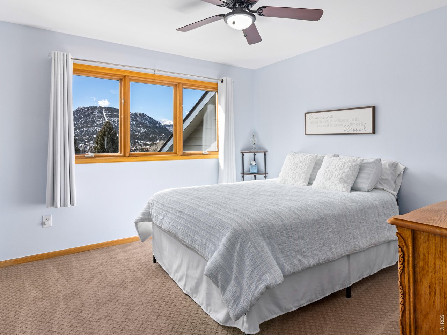
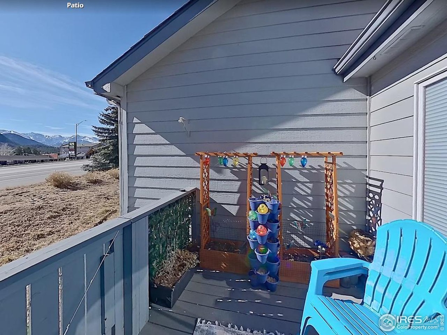
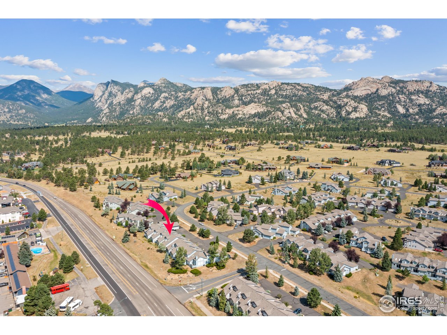
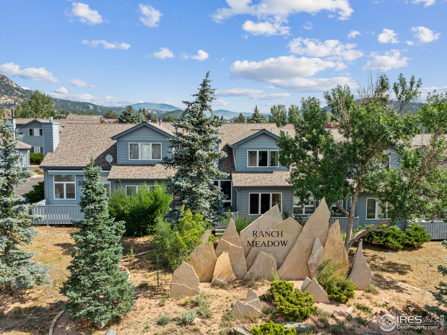
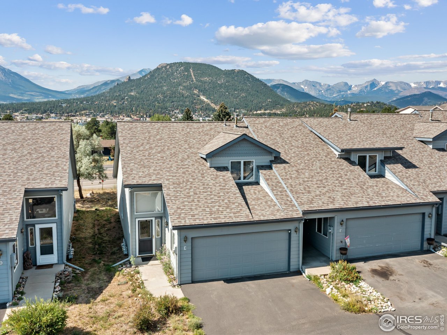
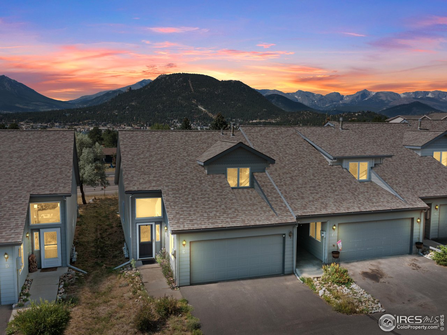
Nicely updated 3-bedroom, 2-bathroom condo in Ranch Meadow offering convenient main-level living, stunning mountain views, and a central Estes Valley location. Your turnkey mountain retreat awaits in Estes Park! The main level features a newly remodeled spacious primary suite with a brand-new walk-in shower, updated sink, countertop and tile. The living room showcases vaulted ceilings, a gas fireplace, and dramatic floor-to-ceiling windows that frame breathtaking views of the tallest peaks in Rocky Mountain National Park. The open floor plan connects the kitchen, dining area, and living space-perfect for entertaining-while the kitchen boasts all new appliances. Upstairs you'll find two additional bedrooms, a beautifully remodeled full bathroom, and a 12x11 loft ideal for a home office, reading nook, or extra living space. Recent updates include fresh interior paint, new carpet, and refinished floors throughout. Step out onto the 11x8 deck just off the living room and soak in the incredible mountain views. An attached two-car garage adds convenience and storage. Located just minutes from downtown Estes Park and Rocky Mountain National Park, with the bike and walking path directly across the street offering miles of scenic routes around Lake Estes and throughout the Estes Valley. Positioned on the east end of town for an easy Front Range commute. Perfect as a starter home, low-maintenance mountain retreat, or long-term rental investment. Lets take a look today!

3
beds

2
baths

1,510 Sq.Ft. LIVING AREA

435.6 Sq.Ft. lot

Liz Kozar

Liz Kozar

Features & Amenities

Interior

  • total bedrooms3
  • Total bathrooms2
  • full bathroom1
  • three quarter bathroom1
  • Flooring Wood
  • Fireplace Gas, Living Room
  • APPLIANCES Electric Range, Dishwasher, Refrigerator, Washer, Dryer, Microwave, Some Furniture, Disposal, Fire Alarm
  • other interior Features Eat-in Kitchen, Separate Dining Room, Cathedral Ceiling(s), Open Floorplan, Washer/Dryer Hookup, Skylights

Area & Lot

  • Status Sold
  • Date Sold July 23, 2026
  • Living Area1,510 Sq.Ft.
  • Lot Area435.6 Sq.Ft.
  • MLS® ID1051418
  • TypeCondo
  • YEAR BUILT1999
  • NeighborhoodEstes Park
  • View DescriptionMountain(s)
  • Elementary SchoolEstes Park
  • Middle SchoolEstes Park
  • High SchoolEstes Park
  • School DistrictEstes Park District

Exterior

  • STORIES2
  • Garage Space2.0
  • water SourceCity
  • utilitiesNatural Gas Available, Electricity Available, Cable Available, Individual Meter-Electric, Individual Meter-Gas, Satellite Avail, High Speed Avail
  • roofComposition
  • lot featuresLevel, City Limits, Paved, Curbs, Gutters, Sidewalks, Street Light, Fire Hydrant within 500 Feet
  • parkingGarage Door Opener, Attached
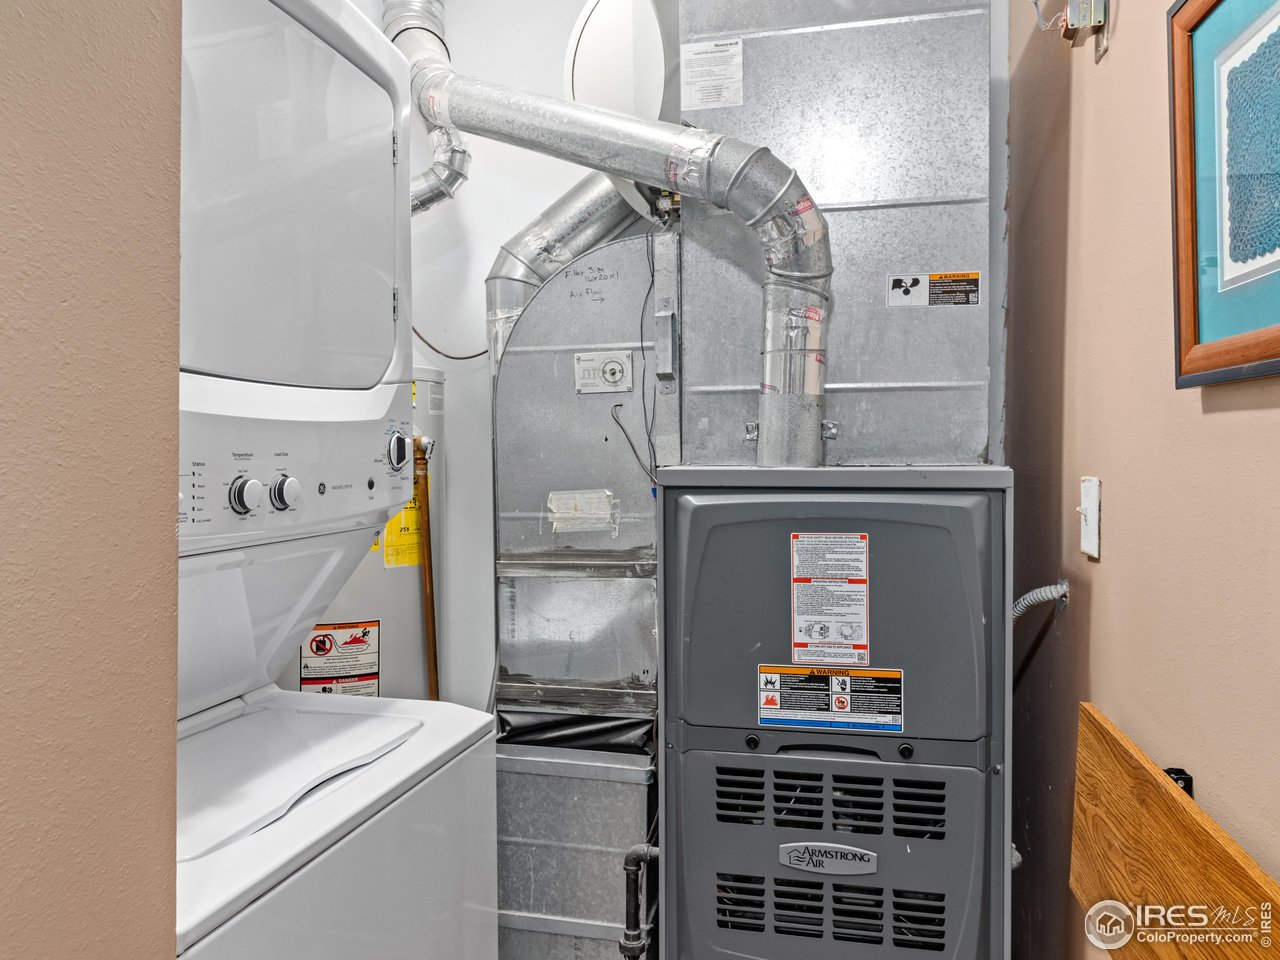
  • HEAT TYPEForced Air
  • AIR CONDITIONINGCeiling Fan(s)
  • sewerPublic Sewer
  • Disability FeaturesMain Floor Bath, Main Level Bedroom, Stall Shower, Main Level Laundry

Financial

  • Sales Price$540,000
  • Real Estate Tax $2,450/yr
  • HOA $309/mo
  • Zoning RM
View Virtual Tour

Estes Park

Explore

Contact Us For Help

We can answer your real estate questions or any questions you may have about Estes Park! Please fill out the following form and we’ll return your message as soon as possible. We look forward to hearing from you!

Follow Me on Instagram