


Estes Park Team Realty
163 West Creek Rd
163 West Creek Rd
163 West Creek Rd
163 West Creek Rd
163 West Creek Rd
163 West Creek Rd
163 West Creek Rd
163 West Creek Rd
163 West Creek Rd
163 West Creek Rd
163 West Creek Rd
163 West Creek Rd
163 West Creek Rd
163 West Creek Rd
163 West Creek Rd
163 West Creek Rd
163 West Creek Rd
163 West Creek Rd
163 West Creek Rd
163 West Creek Rd
163 West Creek Rd
163 West Creek Rd
163 West Creek Rd
163 West Creek Rd
163 West Creek Rd
163 West Creek Rd
163 West Creek Rd
163 West Creek Rd
163 West Creek Rd
163 West Creek Rd
163 West Creek Rd
163 West Creek Rd
163 West Creek Rd
163 West Creek Rd
163 West Creek Rd
163 West Creek Rd
163 West Creek Rd
163 West Creek Rd
163 West Creek Rd
163 West Creek Rd
SEE ALL PHOTOS
163 West Creek Rd
163 West Creek Rd
163 West Creek Rd
163 West Creek Rd
163 West Creek Rd
163 West Creek Rd
163 West Creek Rd
163 West Creek Rd
163 West Creek Rd
163 West Creek Rd
163 West Creek Rd
163 West Creek Rd
163 West Creek Rd
163 West Creek Rd
163 West Creek Rd
163 West Creek Rd
163 West Creek Rd
163 West Creek Rd
163 West Creek Rd
163 West Creek Rd
163 West Creek Rd
163 West Creek Rd
163 West Creek Rd
163 West Creek Rd
163 West Creek Rd
163 West Creek Rd
163 West Creek Rd
163 West Creek Rd
163 West Creek Rd
163 West Creek Rd
163 West Creek Rd
163 West Creek Rd
163 West Creek Rd
163 West Creek Rd
163 West Creek Rd
163 West Creek Rd
163 West Creek Rd
163 West Creek Rd
163 West Creek Rd
163 West Creek Rd
Courtesy of Estes Park Team Realty, Gerald D Mayo Listing Contact: 9705863838 
Active Under Contract

163 West Creek Rd

163 West Creek Rd, Glen Haven, CO 80532

$415,000
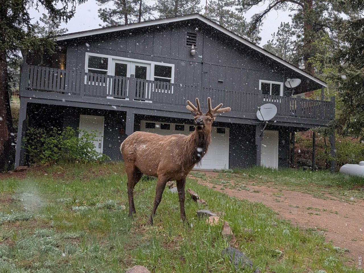
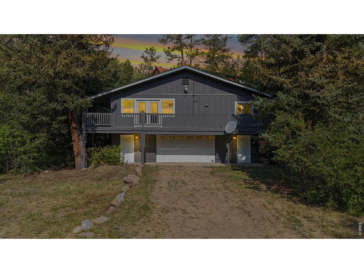
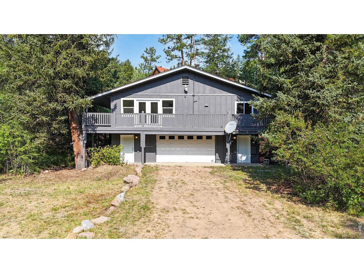
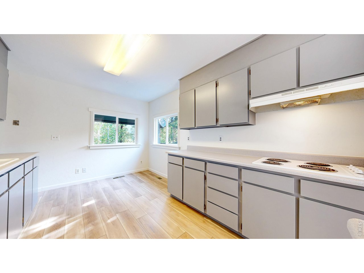
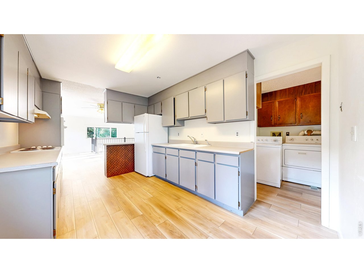
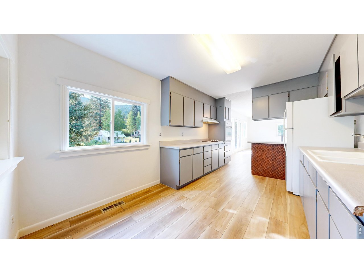
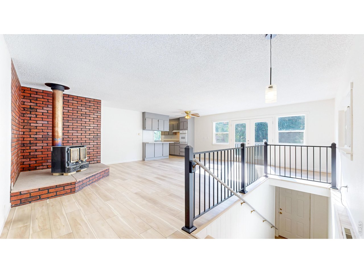
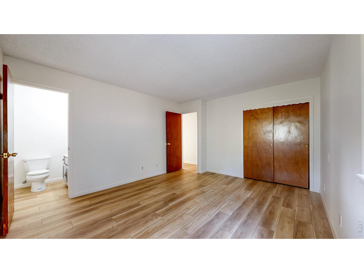
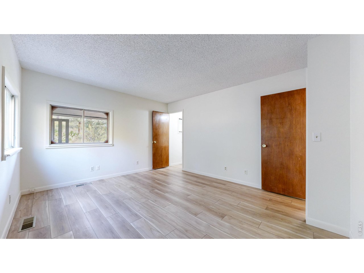
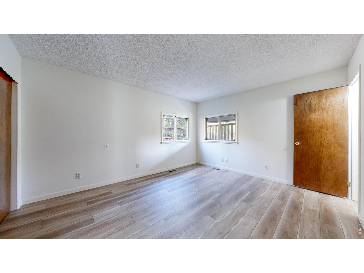
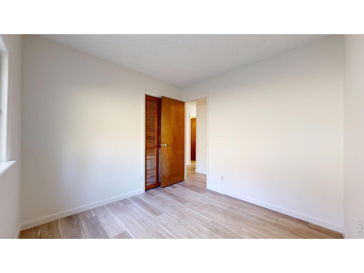
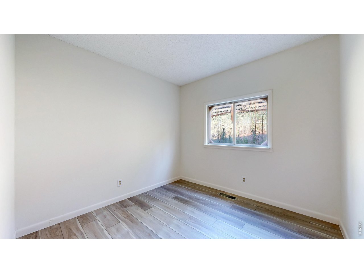
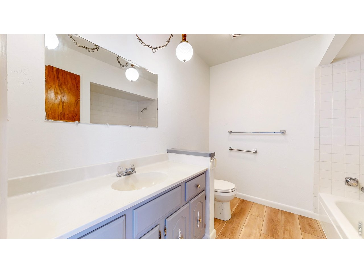
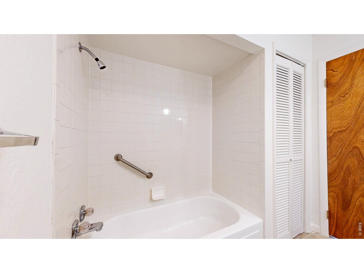
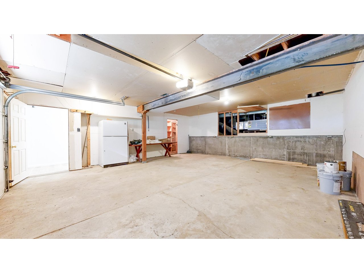
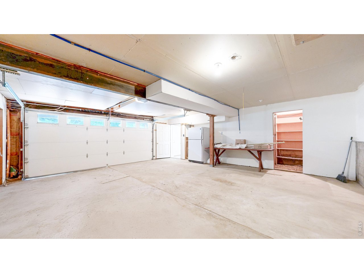
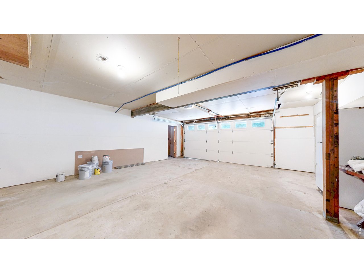
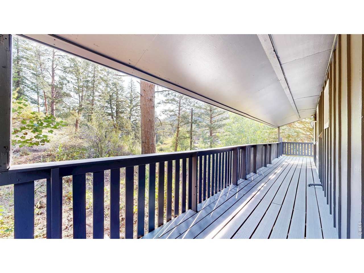
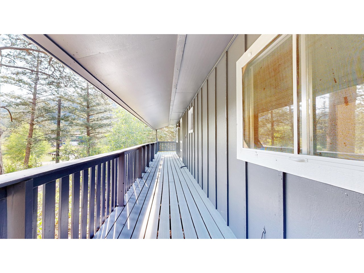
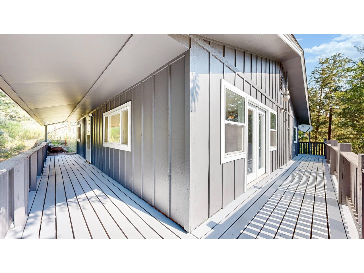
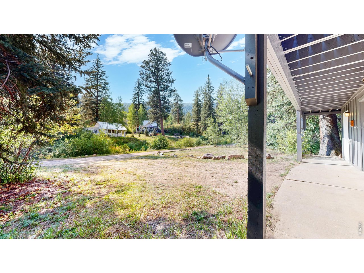
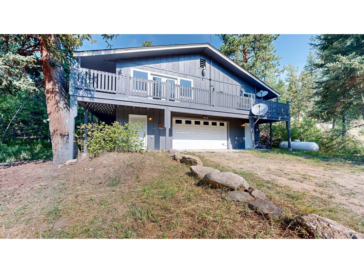
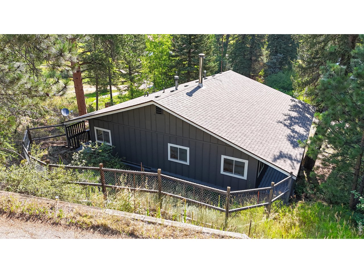
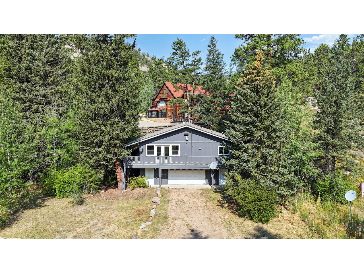
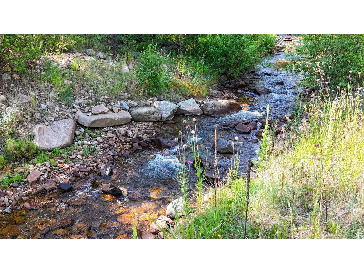
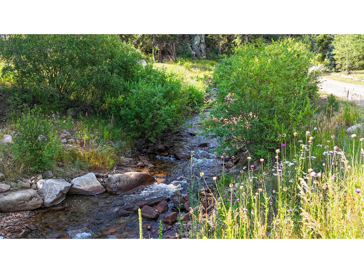
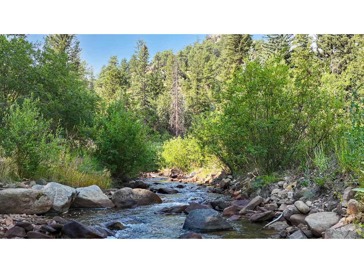
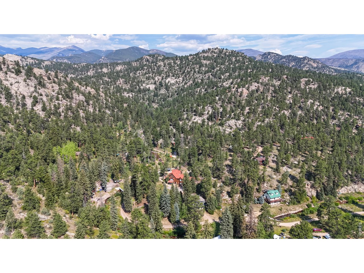
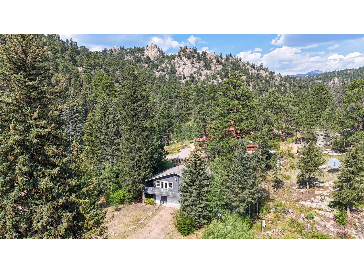
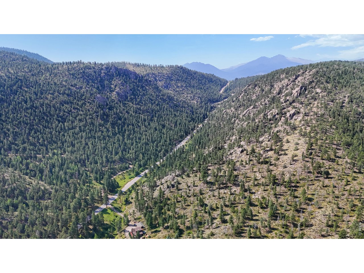
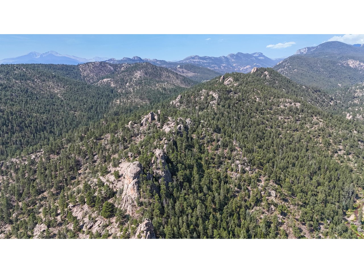
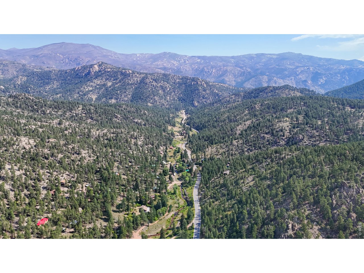
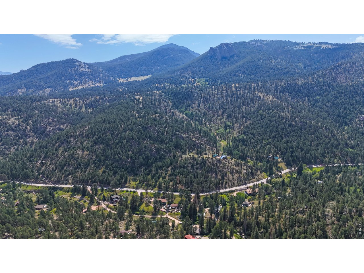
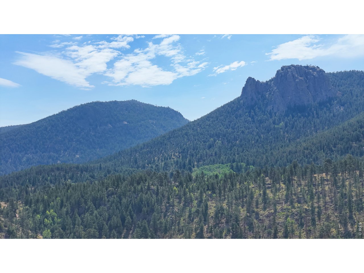
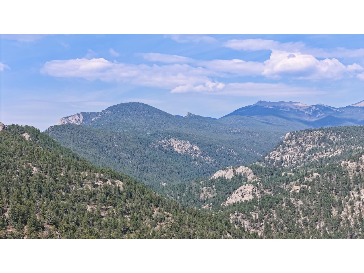
At 163 West Creek, the soundtrack to daily life is a mountain stream and the pace is refreshingly unhurried. This 3-bedroom, 2-bath home is located just minutes from the charm of Glen Haven and the conveniences of Estes Park, yet it feels worlds away in its own private setting. Inside, a spacious, light-filled living room creates a natural gathering place for family and friends. Picture snowy evenings by the fire or warm afternoons with the windows open, letting in cool mountain air and the sounds of the creek. The wrap-around deck expands your living space outdoors, ready for morning coffee, summer barbecues, or quiet moments surrounded by pines and the steady flow of water below. An oversized 2-car garage with a dedicated shop area offers generous space for projects, outdoor gear, or your favorite mountain toys. With year-round accessibility and an affordable price, this is more than a weekend retreat. It is an opportunity to settle in, explore nearby trails, and embrace the steady, peaceful rhythm of mountain living every single day

3
beds

2
baths

1,464 Sq.Ft. LIVING AREA

0.57 Acres lot

Gerald Mayo

Gerald Mayo

Features & Amenities

Interior

  • total bedrooms3
  • Total bathrooms2
  • full bathroom1
  • half bathroom1
  • Fireplace Free Standing
  • APPLIANCES Electric Range
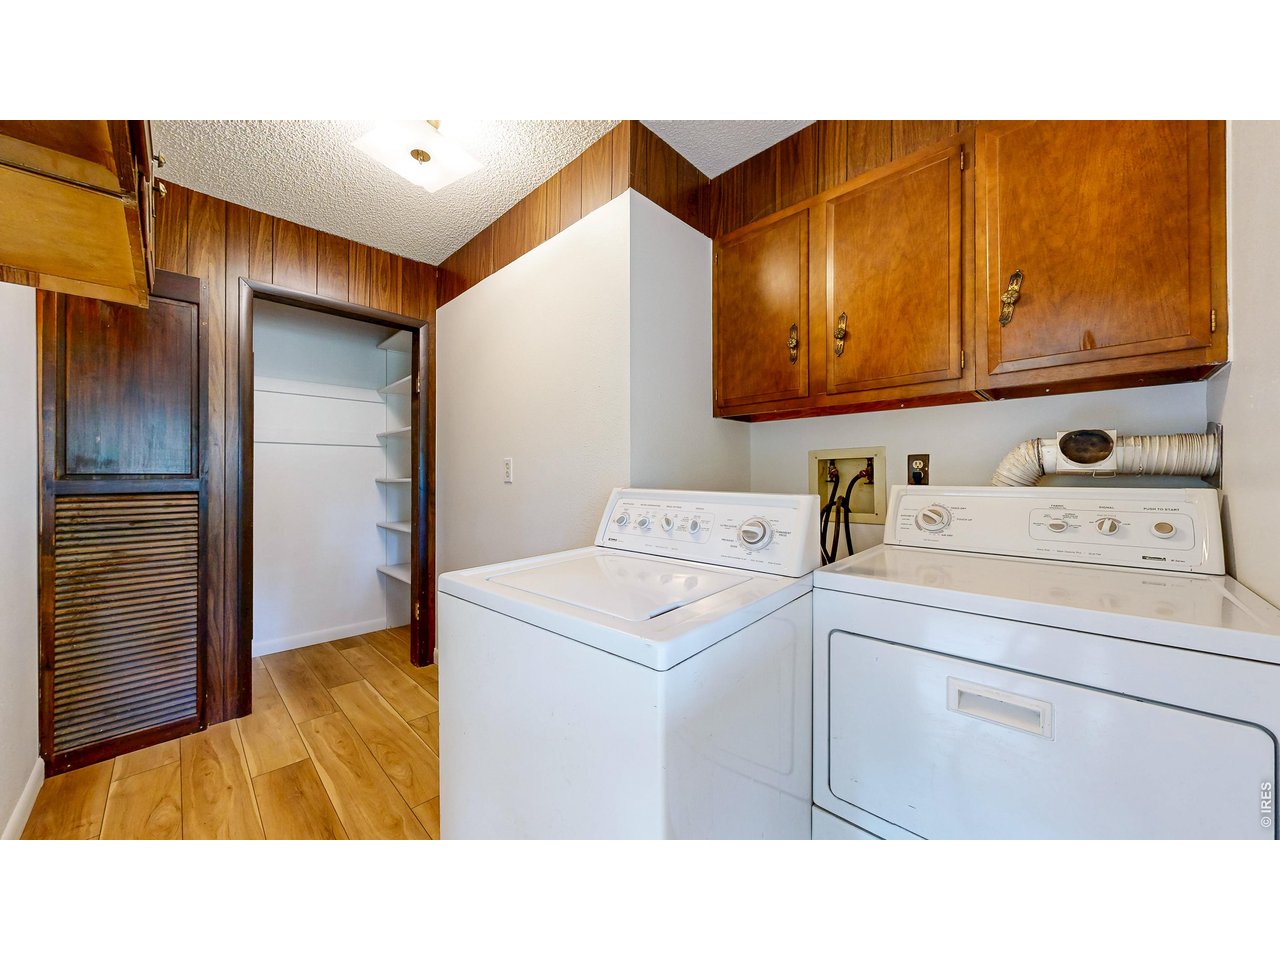
  • other interior Features Washer/Dryer Hookup

Area & Lot

  • Status Active Under Contract
  • Living Area1,464 Sq.Ft.
  • Lot Area0.57 Acres
  • MLS® ID1061850
  • TypeResidential
  • YEAR BUILT1978
  • NeighborhoodEstes Park
  • View DescriptionWater
  • Elementary SchoolEstes Park
  • Middle SchoolEstes Park
  • High SchoolEstes Park
  • School DistrictEstes Park District

Exterior

  • STORIES2
  • Garage Space2.0
  • water SourceWell
  • utilitiesPropane, Cable Available, Satellite Avail, High Speed Avail
  • roofComposition
  • lot featuresEvergreen Trees, Native Grass, Level, Rock Outcropping
  • parkingAttached
  • HEAT TYPEForced Air
  • AIR CONDITIONINGCentral Air
  • sewerSeptic Vault
  • Disability FeaturesLevel Lot

Financial

  • Sales Price$415,000
  • Real Estate Tax $2,540/yr
  • Zoning O
View Virtual Tour
image

Schedule a Showing

We would love to show you our beautiful property. Please select your preferred date and time below. An agent will be in touch shortly to confirm your appointment.

Schedule a Showing

We would love to show you our beautiful property. Please select your preferred date and time below. An agent will be in touch shortly to confirm your appointment.

Thank you for your interest in 163 West Creek Rd, Glen Haven, CO 80532. We are reviewing your request and will be in touch shortly!

Mortgage Calculator

Estimate your monthly mortgage payment, including the principal and interest, property taxes, and HOA. Adjust the values to generate a more accurate rate.

All estimates are provided for informational purposes only. Actual amounts may vary.
$0,000 Your Payment 20 15 65
$0,000 Your Payment

Estes Park

Explore

Contact Us For Help

We can answer your real estate questions or any questions you may have about Estes Park! Please fill out the following form and we’ll return your message as soon as possible. We look forward to hearing from you!

Follow Me on Instagram