
Leave a Message

By providing your contact information to Estes Park Team Realty, your personal information will be processed in accordance with Estes Park Team Realty's Privacy Policy. By checking the box(es) below, you consent to receive communications regarding your real estate inquiries and related marketing and promotional updates in the manner selected by you. For SMS text messages, message frequency varies. Message and data rates may apply. You may opt out of receiving further communications from Estes Park Team Realty at any time. To opt out of receiving SMS text messages, reply STOP to unsubscribe.

Thank you for your message. We will be in touch with you shortly.

1836 Wildfire Rd 203
SEE ALL PHOTOS
1836 Wildfire Rd 203
Courtesy of First Colorado Realty, Christian J. Collinet Listing Contact: 9705863333 
Sold

1836 Wildfire Rd 203

1836 Wildfire Rd 203, Estes Park, CO 80517

$440,000
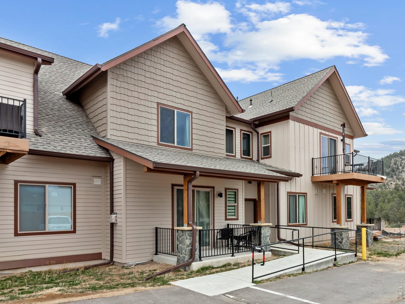
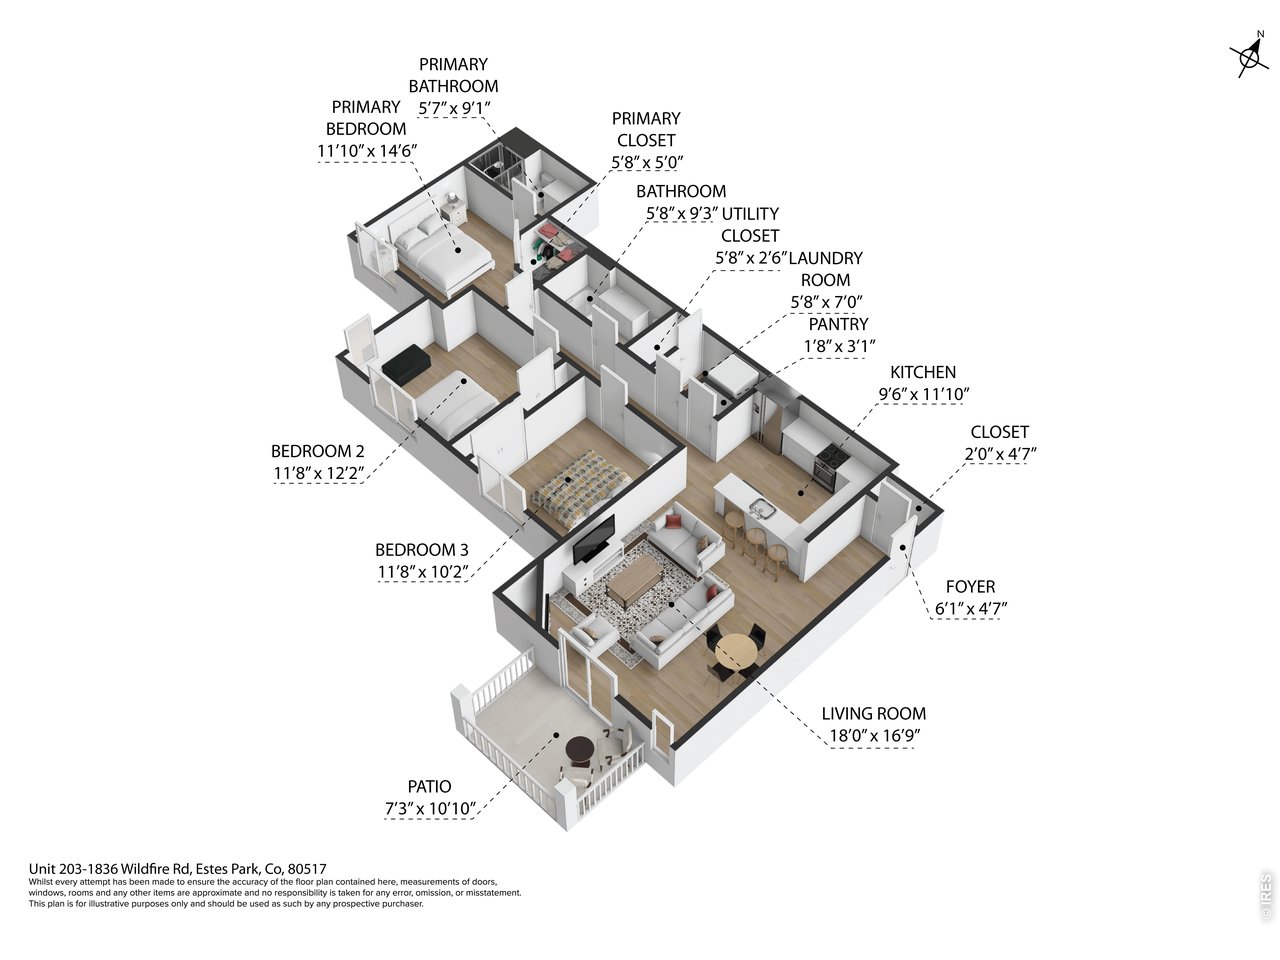
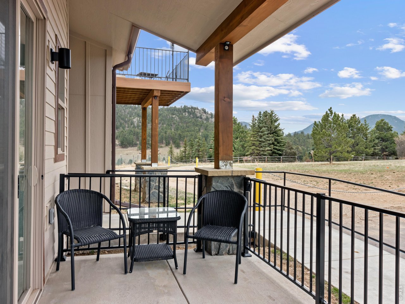
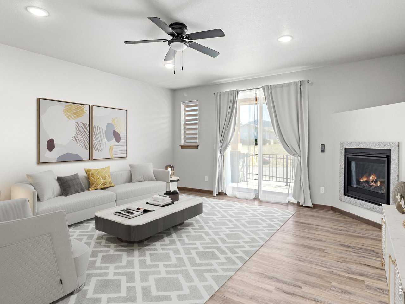
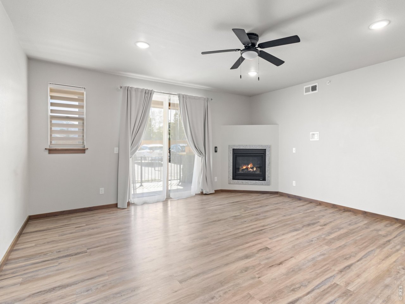
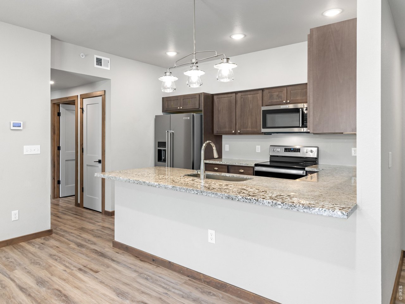
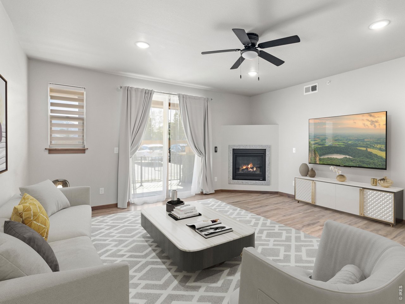
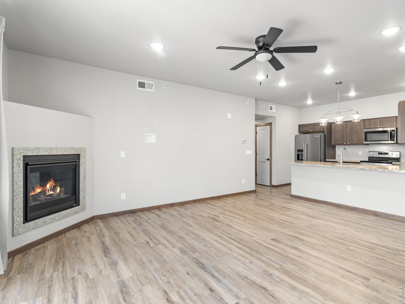
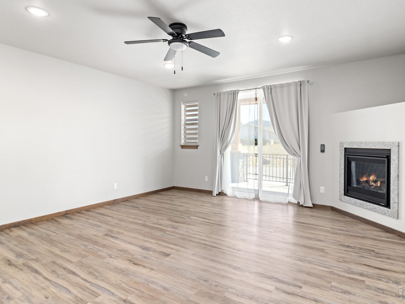
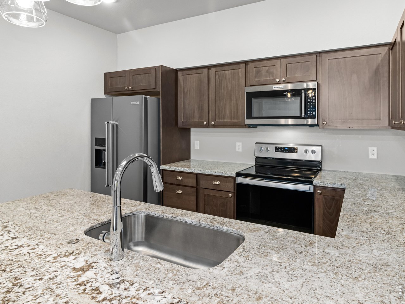
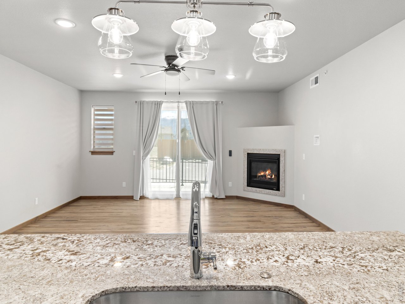
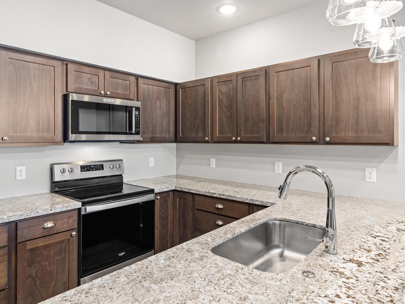
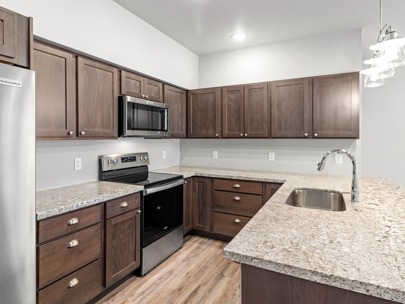
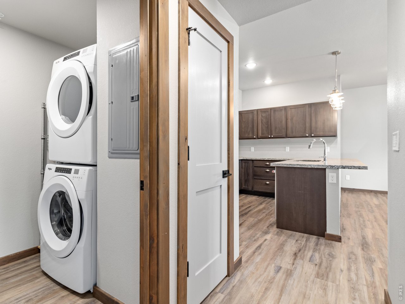
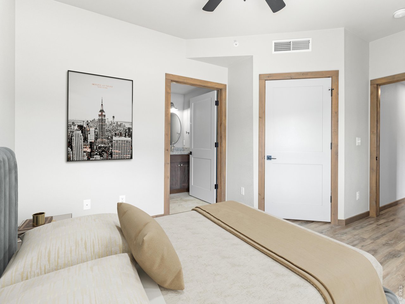
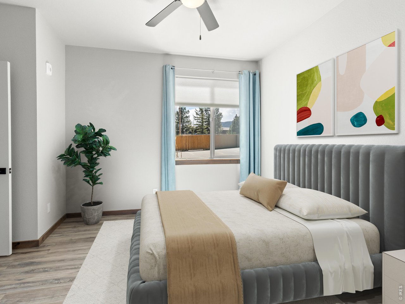
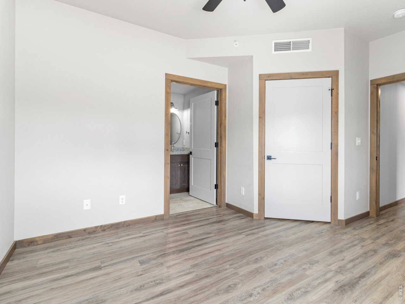
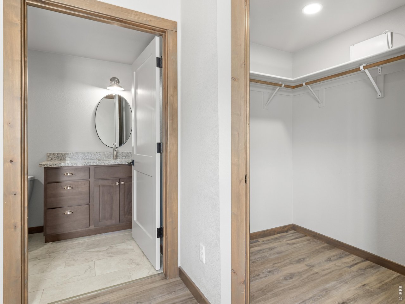
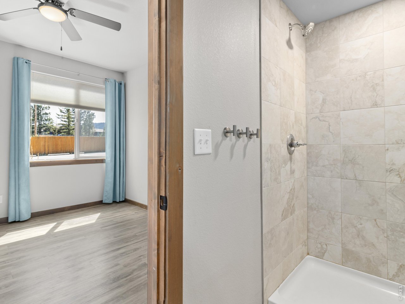
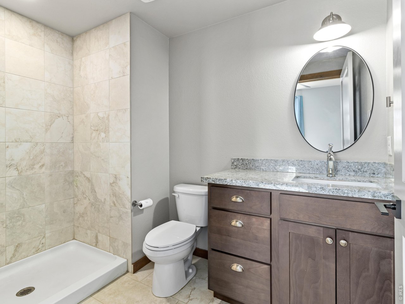
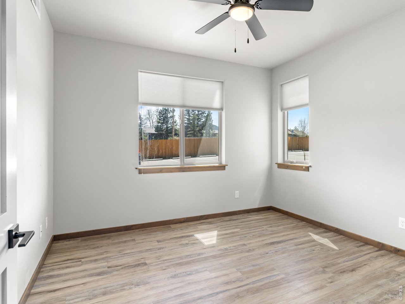
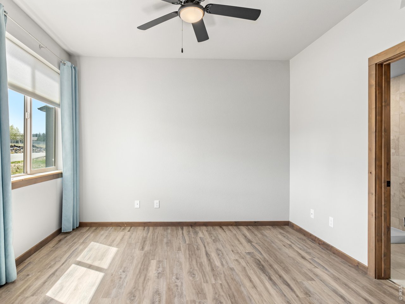
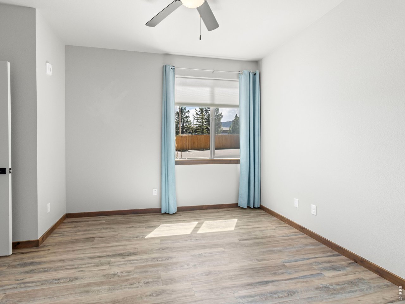
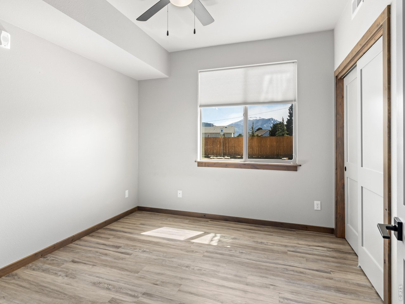
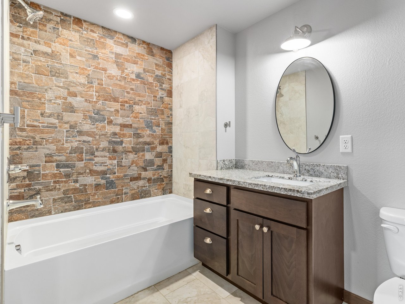
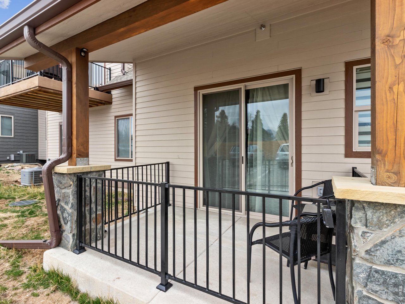
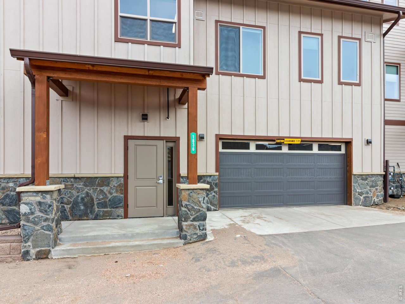
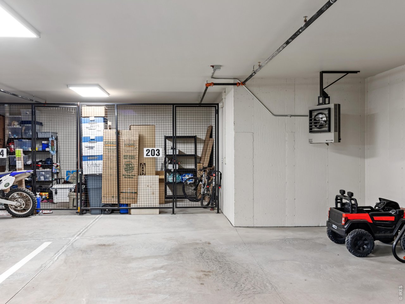
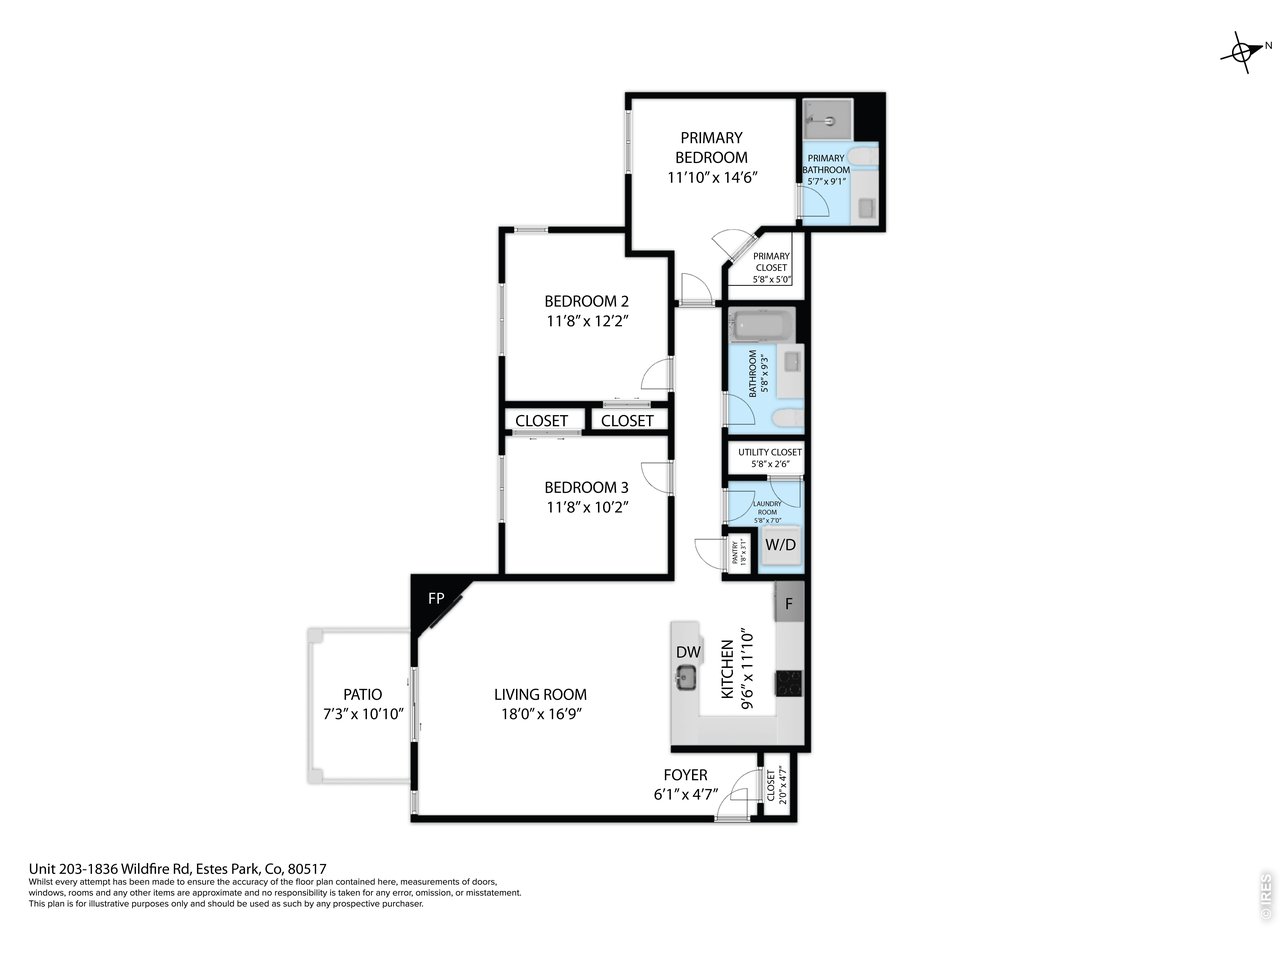
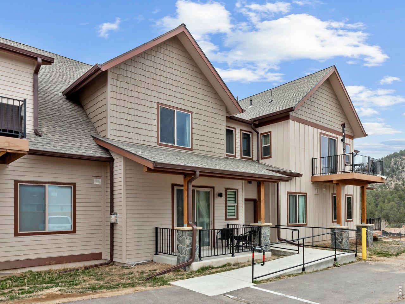
Pristine 3-bedroom, 2-bath condominium at The Meadows, loaded with upgrades and special touches. You'll enjoy easy living with no stairs and high-quality finishes throughout this Westover built home. Interior features include central air conditioning, custom blinds, luxury vinyl flooring, granite kitchen with top of the line KitchenAid appliances & transferable warranties, upgraded tile baths, upgraded fireplace with remote and fan, all in brand-new condition. Private patio with views to Twin Sisters! This unit has the largest assigned parking space in the garage as well as an oversized storage closet, plus an assigned space outside. Estes Park's newest neighborhood and this one is a super-buy at $459,000...Let's explore today!

3
beds

2
baths

1,162 Sq.Ft. LIVING AREA

1,306.8 Sq.Ft. lot

Gerald Mayo

Gerald Mayo

Features & Amenities

Interior

  • total bedrooms3
  • Total bathrooms2
  • full bathroom1
  • three quarter bathroom1
  • Fireplace Gas, Great Room
  • APPLIANCES Electric Range, Dishwasher, Refrigerator, Washer, Dryer, Microwave, Disposal, Fire Alarm
  • other interior Features Open Floorplan, Walk-In Closet(s), Washer/Dryer Hookup

Area & Lot

  • Status Sold
  • Date Sold July 17, 2026
  • Living Area1,162 Sq.Ft.
  • Lot Area1,306.8 Sq.Ft.
  • MLS® ID1058817
  • TypeCondo
  • YEAR BUILT2021
  • NeighborhoodEstes Park
  • Architecture StylesContemporary
  • View DescriptionMountain(s), Hills
  • Elementary SchoolEstes Park
  • Middle SchoolEstes Park
  • High SchoolEstes Park
  • School DistrictEstes Park District

Exterior

  • STORIES1
  • Garage Space1.0
  • water SourceCity
  • utilitiesNatural Gas Available, Electricity Available, Individual Meter-Electric, Individual Meter-Gas, Satellite Avail, High Speed Avail
  • roofComposition
  • lot featuresLevel, House Faces South, City Limits, Paved, Curbs, Gutters, Sidewalks, Fire Hydrant within 500 Feet
  • parkingGarage Door Opener, Underground
  • HEAT TYPEForced Air, Individual Heat Source
  • AIR CONDITIONINGCentral Air, Ceiling Fan(s)
  • sewerPublic Sewer
  • Disability FeaturesRamp Access, Level Lot, Level Drive, No Stairs, Main Floor Bath, Main Level Bedroom, Stall Shower, Main Level Laundry
  • other exterior FeaturesHeated Garage, Oversized Garage

Financial

  • Sales Price$440,000
  • Real Estate Tax $2,045/yr
  • HOA $485/mo
  • Zoning RM

Estes Park

Explore

Contact Us For Help

We can answer your real estate questions or any questions you may have about Estes Park! Please fill out the following form and we’ll return your message as soon as possible. We look forward to hearing from you!

Follow Me on Instagram