
Leave a Message

By providing your contact information to Estes Park Team Realty, your personal information will be processed in accordance with Estes Park Team Realty's Privacy Policy. By checking the box(es) below, you consent to receive communications regarding your real estate inquiries and related marketing and promotional updates in the manner selected by you. For SMS text messages, message frequency varies. Message and data rates may apply. You may opt out of receiving further communications from Estes Park Team Realty at any time. To opt out of receiving SMS text messages, reply STOP to unsubscribe.

Thank you for your message. We will be in touch with you shortly.

1991 High Dr
1991 High Dr
1991 High Dr
1991 High Dr
1991 High Dr
1991 High Dr
1991 High Dr
1991 High Dr
1991 High Dr
1991 High Dr
1991 High Dr
1991 High Dr
1991 High Dr
1991 High Dr
1991 High Dr
1991 High Dr
1991 High Dr
1991 High Dr
1991 High Dr
1991 High Dr
1991 High Dr
1991 High Dr
1991 High Dr
1991 High Dr
1991 High Dr
1991 High Dr
1991 High Dr
1991 High Dr
1991 High Dr
1991 High Dr
1991 High Dr
1991 High Dr
1991 High Dr
1991 High Dr
1991 High Dr
1991 High Dr
1991 High Dr
1991 High Dr
1991 High Dr
1991 High Dr
1991 High Dr
1991 High Dr
1991 High Dr
1991 High Dr
1991 High Dr
1991 High Dr
1991 High Dr
1991 High Dr
1991 High Dr
1991 High Dr
SEE ALL PHOTOS
1991 High Dr
1991 High Dr
1991 High Dr
1991 High Dr
1991 High Dr
1991 High Dr
1991 High Dr
1991 High Dr
1991 High Dr
1991 High Dr
1991 High Dr
1991 High Dr
1991 High Dr
1991 High Dr
1991 High Dr
1991 High Dr
1991 High Dr
1991 High Dr
1991 High Dr
1991 High Dr
1991 High Dr
1991 High Dr
1991 High Dr
1991 High Dr
1991 High Dr
1991 High Dr
1991 High Dr
1991 High Dr
1991 High Dr
1991 High Dr
1991 High Dr
1991 High Dr
1991 High Dr
1991 High Dr
1991 High Dr
1991 High Dr
1991 High Dr
1991 High Dr
1991 High Dr
1991 High Dr
1991 High Dr
1991 High Dr
1991 High Dr
1991 High Dr
1991 High Dr
1991 High Dr
1991 High Dr
1991 High Dr
1991 High Dr
1991 High Dr
Courtesy of , Gerald D Mayo Listing Contact: 9705863838 
For Sale

1991 High Dr

1991 High Dr, Estes Park, CO 80517

$985,000
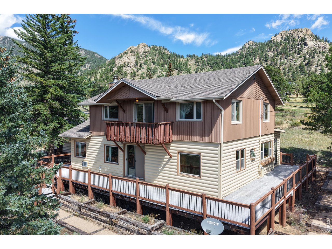
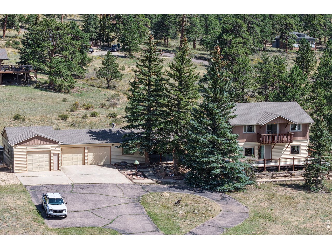
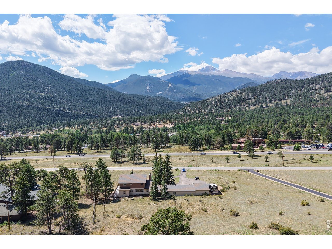
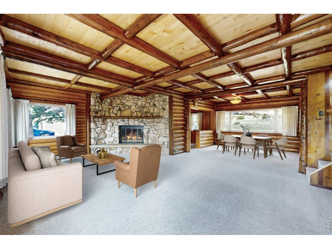
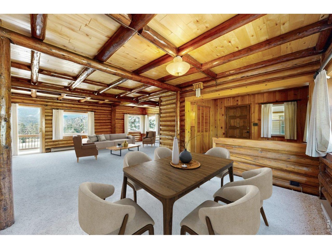
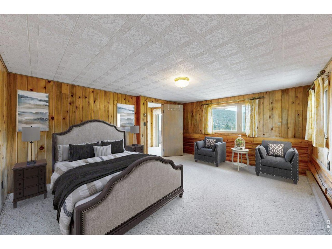
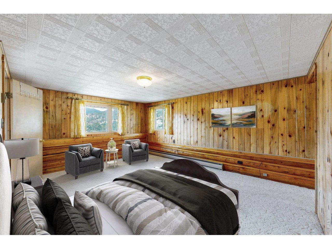
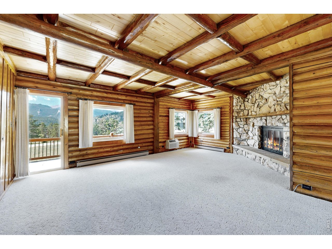
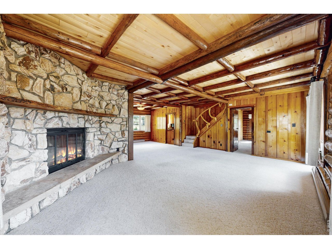
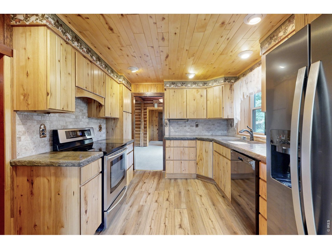
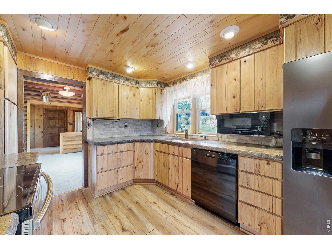
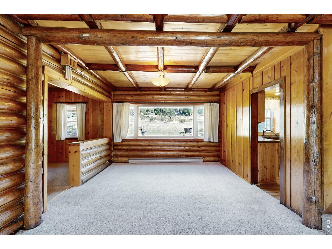
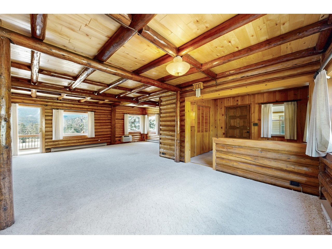
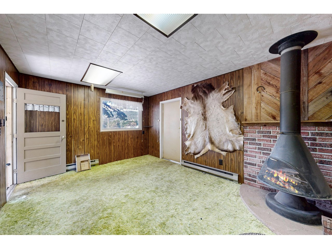
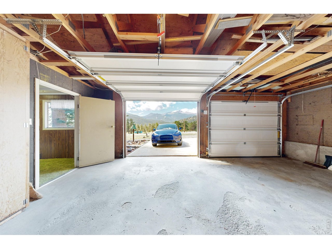
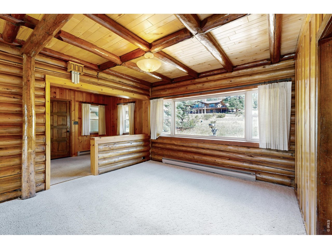
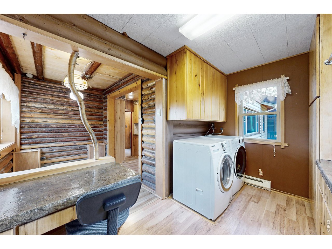

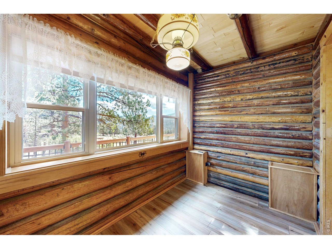
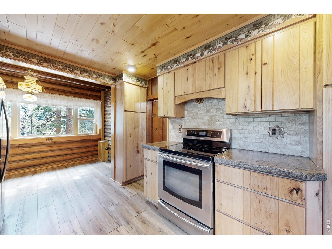
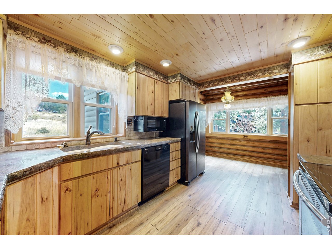
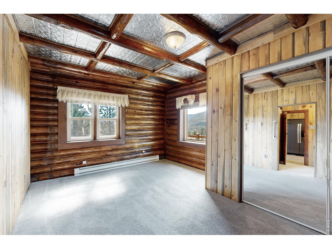
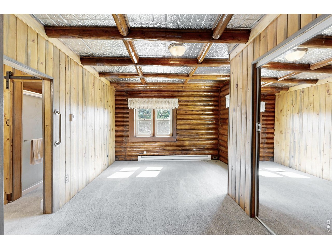
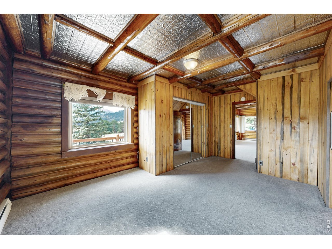
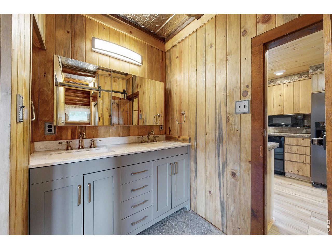
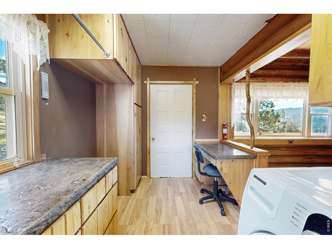
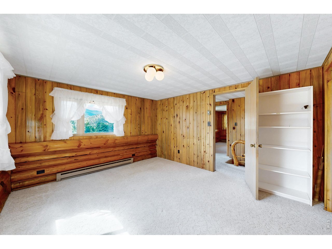
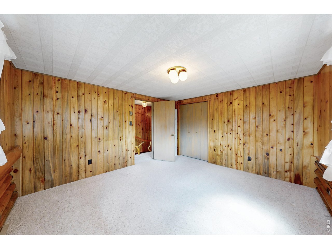
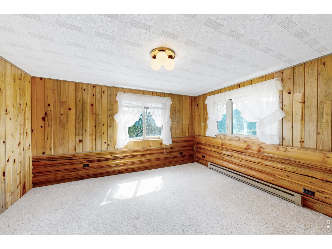
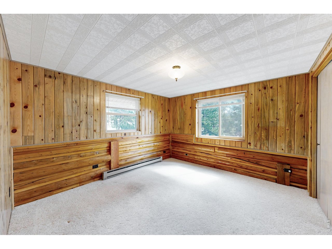
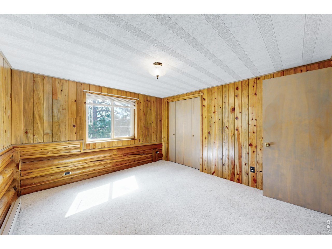
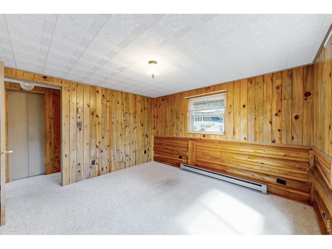
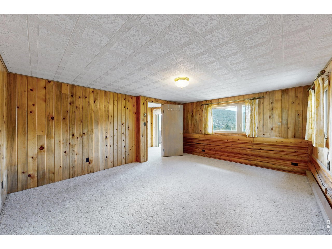
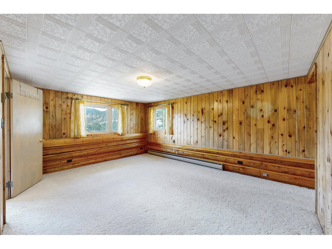
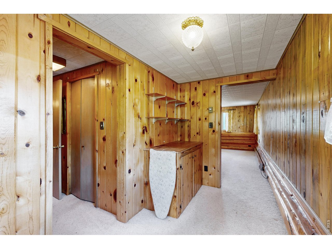
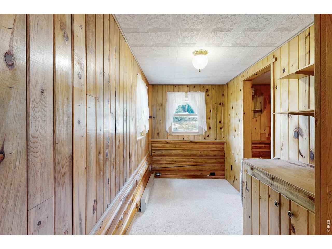
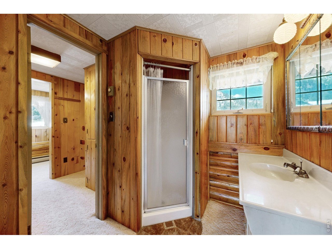
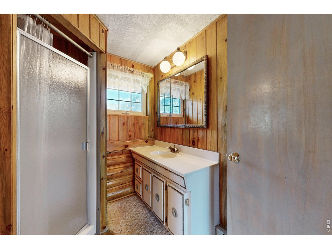
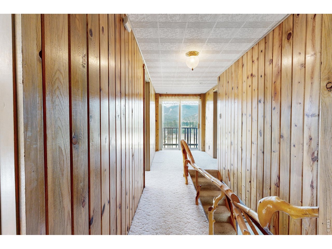
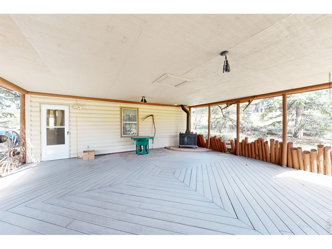
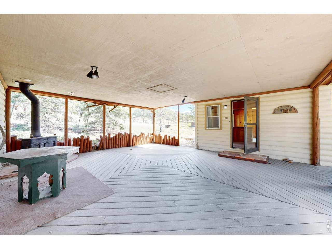
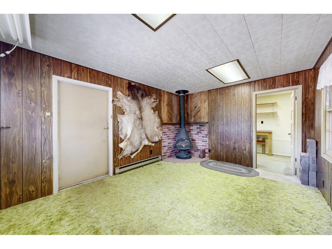
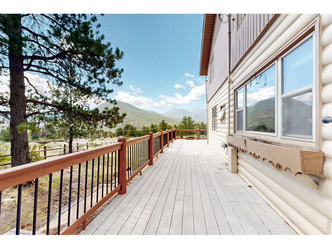
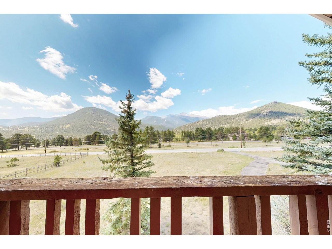
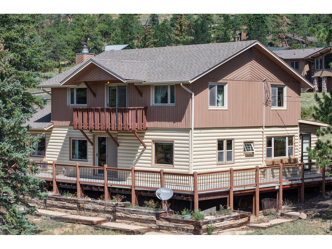
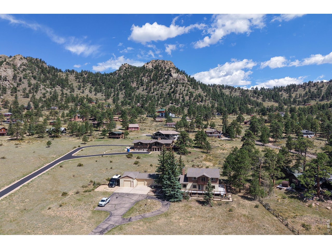
Discover the warmth and character of classic mountain living at 1991 High Drive in Estes Park, where sweeping views of the Continental Divide and the dramatic peaks of Rocky Mountain National Park create an unforgettable backdrop. From this setting, the mountains aren't just nearby. They're part of the view. Inside, rich wood finishes, log accents, exposed beams and a striking stone fireplace create a welcoming lodge-inspired living space. Large windows bring in natural light and views of the surrounding landscape, while the generous main living area provides plenty of room to gather, relax and enjoy evenings by the fire. The kitchen continues the home's mountain character with abundant wood cabinetry, updated flooring, ample counter space and a bright dining area surrounded by windows. Additional highlights include an updated vanity, in-home laundry and flexible spaces ready for a new owner's vision. Outside, the property offers room to breathe beneath the pines, along with a circular drive and substantial attached garage space for vehicles, mountain gear and all the toys that come with an Estes Park lifestyle. **A 30-amp RV hookup and sewer access add extra convenience for RV use.** And when you look beyond the property, the panoramic mountain scenery delivers exactly what people come to Estes Park hoping to find: big skies, forested ridgelines and iconic Rocky Mountain views. Full of personality and authentic Colorado cabin charm, 1991 High Drive offers the opportunity to embrace its vintage mountain style, make it your own and enjoy a setting that keeps the Rockies front and center.

4
beds

2
baths

2,291 Sq.Ft. LIVING AREA

1.34 Acres lot

Gerald Mayo

Gerald Mayo

Features & Amenities

Interior

  • total bedrooms4
  • Total bathrooms2
  • full bathroom1
  • three quarter bathroom1
  • Fireplace Gas
  • APPLIANCES Electric Range, Refrigerator, Washer, Dryer, Microwave, Disposal
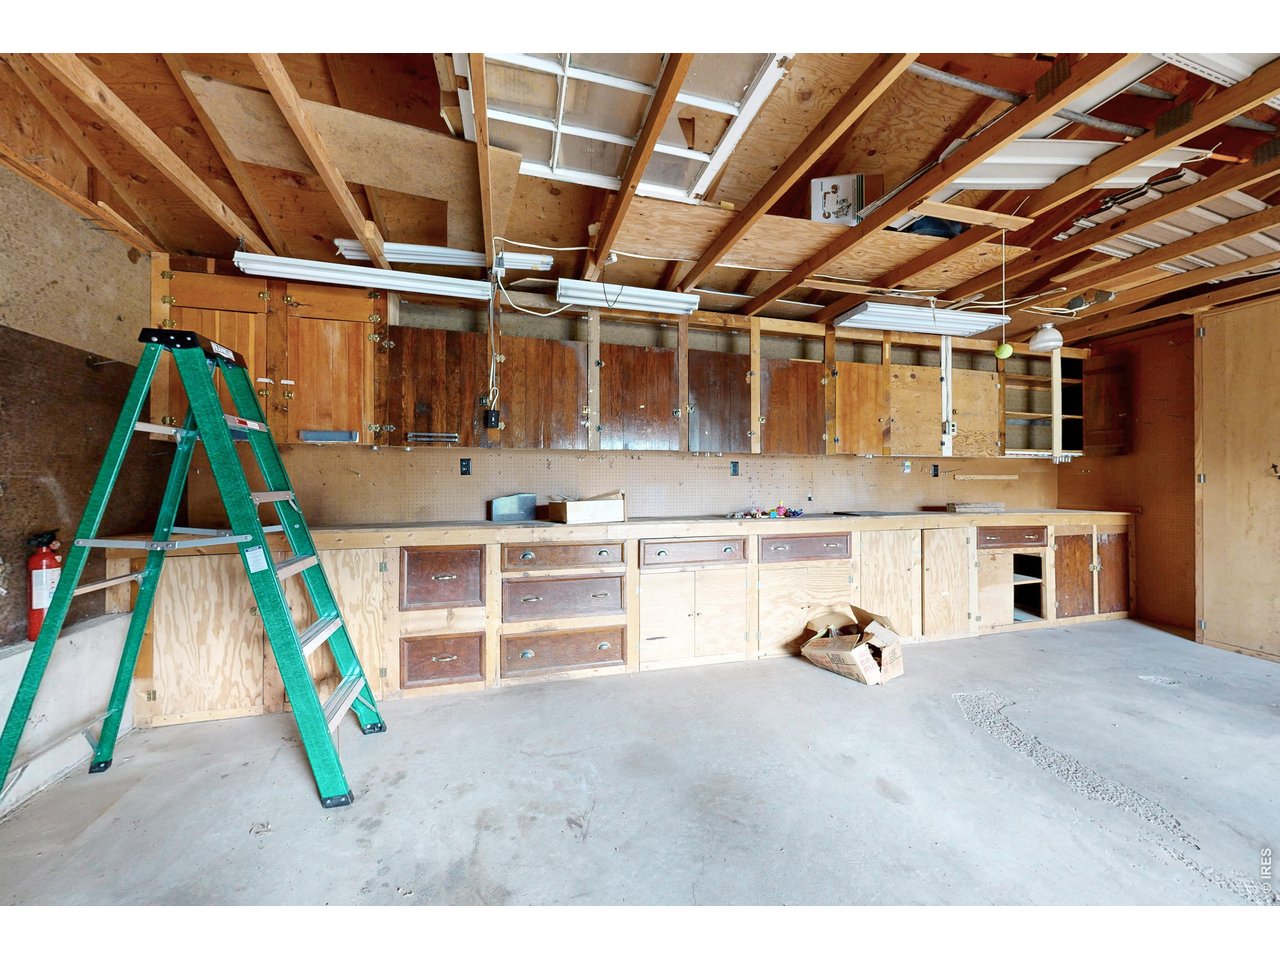
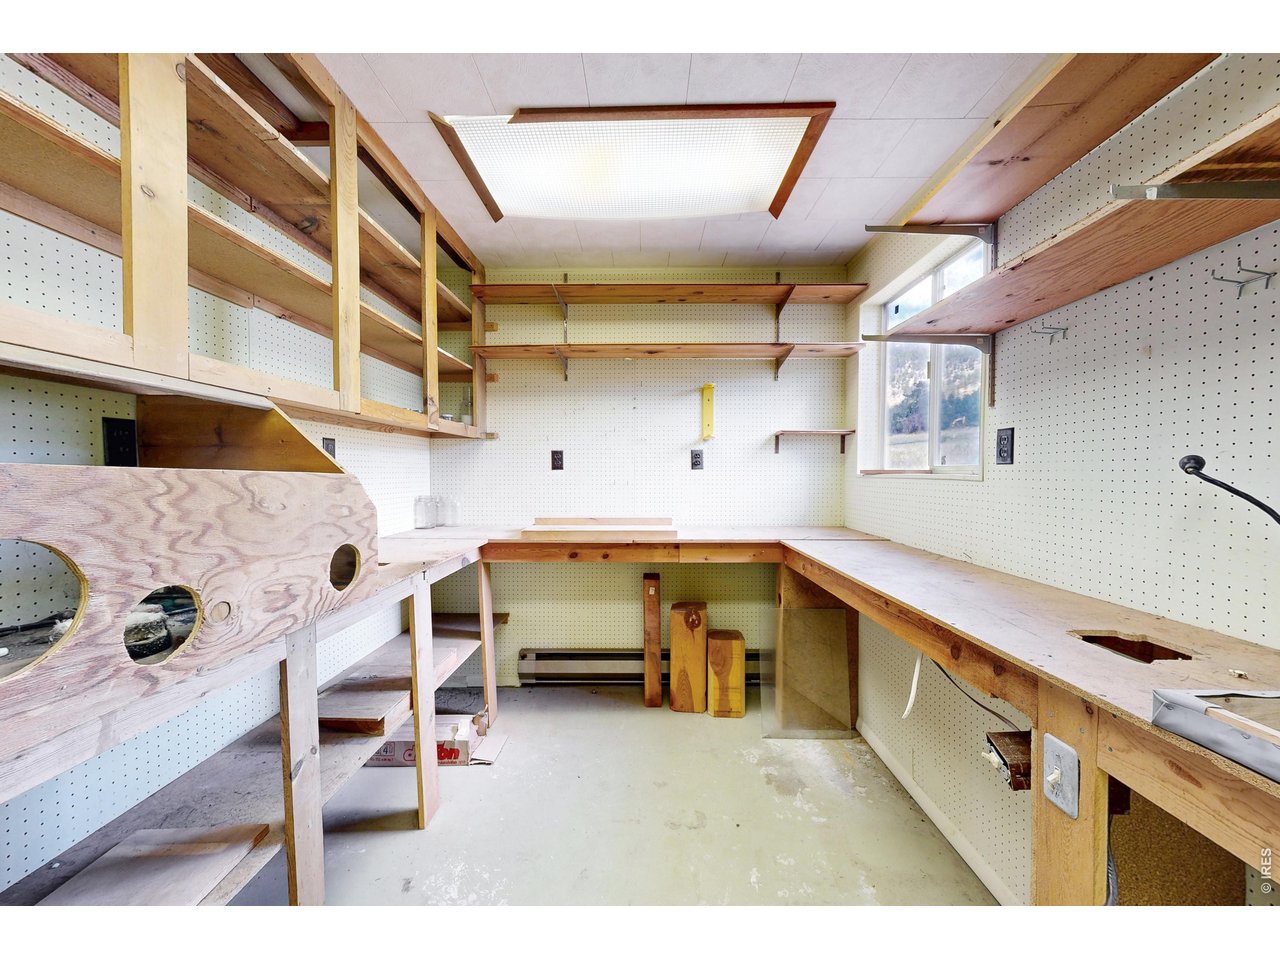
  • other interior Features Eat-in Kitchen, Separate Dining Room, Open Floorplan, Workshop, Walk-In Closet(s), Washer/Dryer Hookup, Skylights, Beamed Ceilings

Area & Lot

  • Status For Sale
  • Living Area2,291 Sq.Ft.
  • Lot Area1.34 Acres
  • MLS® ID1066720
  • TypeResidential
  • YEAR BUILT1920
  • NeighborhoodEstes Park
  • Architecture StylesCabin
  • View DescriptionMountain(s), Hills
  • Elementary SchoolEstes Park
  • Middle SchoolEstes Park
  • High SchoolEstes Park
  • School DistrictEstes Park District

Exterior

  • STORIES2
  • Garage Space2.0
  • water SourceWell
  • utilitiesNatural Gas Available, Electricity Available, High Speed Avail, Underground Utilities
  • roofComposition
  • lot featuresEvergreen Trees, Deciduous Trees, Native Grass, House Faces East, Paved, Water Rights Included
  • parkingGarage Door Opener, Detached
  • HEAT TYPEBaseboard
  • AIR CONDITIONINGCeiling Fan(s)
  • sewerPublic Sewer
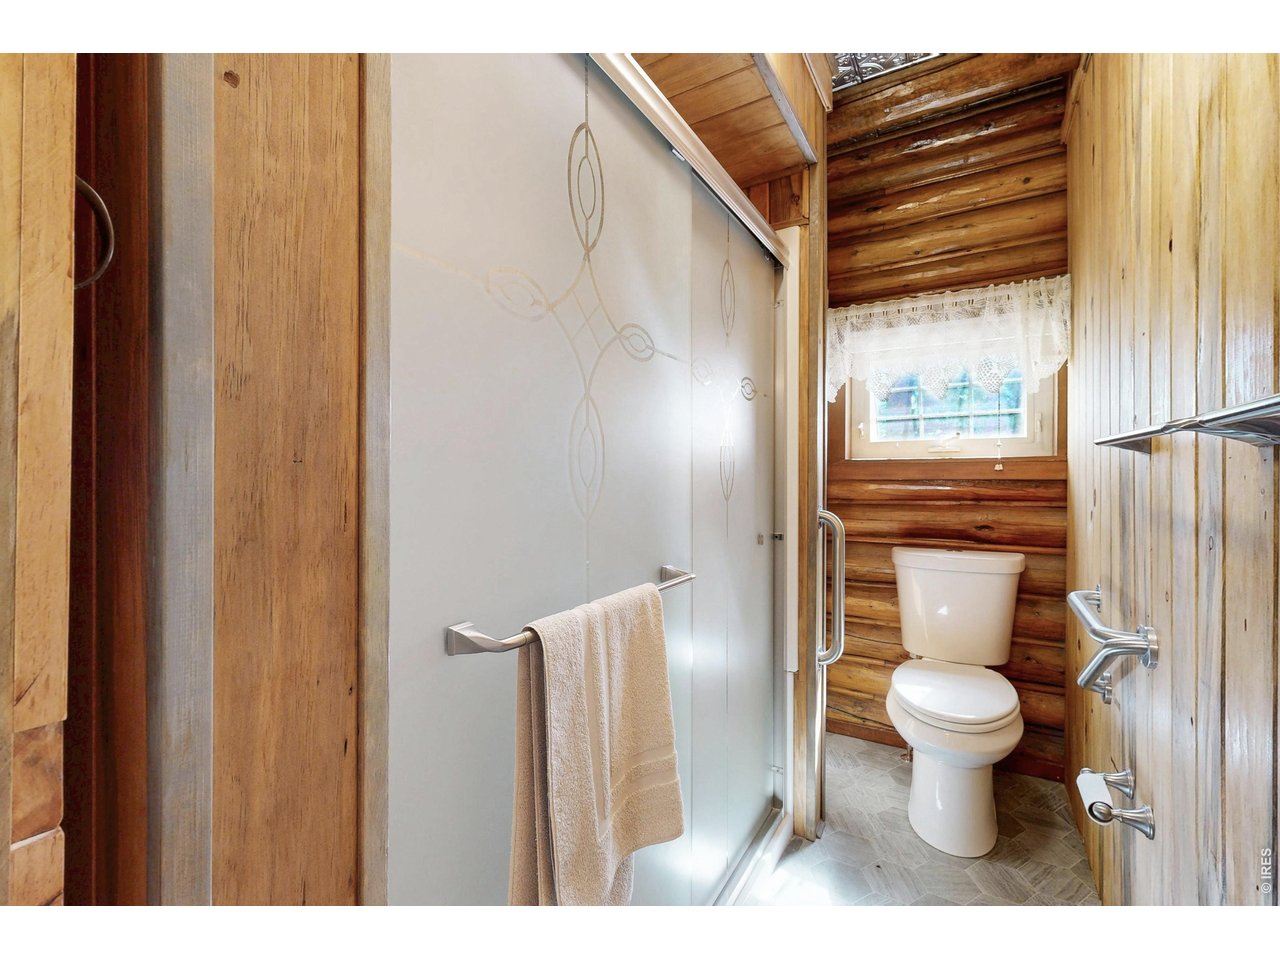
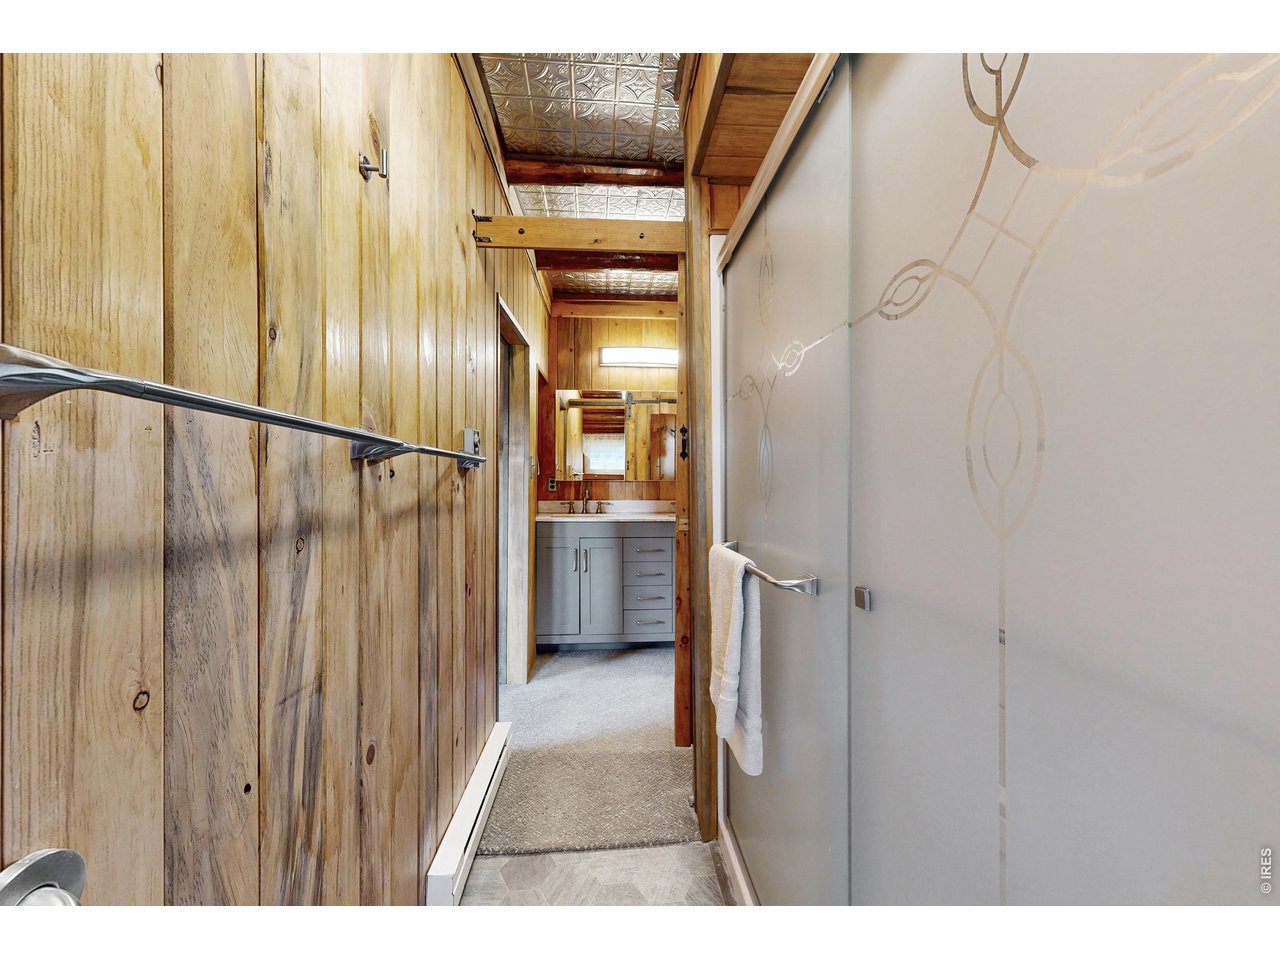
  • Disability FeaturesRamp Access, Level Lot, Level Drive, Main Level Bedroom, Stall Shower
  • other exterior FeaturesOversized Garage

Financial

  • Sales Price$985,000
  • Real Estate Tax $4,192/yr
  • Zoning EV E-1
image

Schedule a Showing

We would love to show you our beautiful property. Please select your preferred date and time below. An agent will be in touch shortly to confirm your appointment.

Schedule a Showing

We would love to show you our beautiful property. Please select your preferred date and time below. An agent will be in touch shortly to confirm your appointment.

Thank you for your interest in 1991 High Dr, Estes Park, CO 80517. We are reviewing your request and will be in touch shortly!

Mortgage Calculator

Estimate your monthly mortgage payment, including the principal and interest, property taxes, and HOA. Adjust the values to generate a more accurate rate.

All estimates are provided for informational purposes only. Actual amounts may vary.
$0,000 Your Payment 20 15 65
$0,000 Your Payment

Estes Park

Explore

Contact Us For Help

We can answer your real estate questions or any questions you may have about Estes Park! Please fill out the following form and we’ll return your message as soon as possible. We look forward to hearing from you!

Follow Me on Instagram