Leave a Message

By providing your contact information to Estes Park Team Realty, your personal information will be processed in accordance with Estes Park Team Realty's Privacy Policy. By checking the box(es) below, you consent to receive communications regarding your real estate inquiries and related marketing and promotional updates in the manner selected by you. For SMS text messages, message frequency varies. Message and data rates may apply. You may opt out of receiving further communications from Estes Park Team Realty at any time. To opt out of receiving SMS text messages, reply STOP to unsubscribe.

Thank you for your message. We will be in touch with you shortly.

225 Curry Dr
225 Curry Dr
225 Curry Dr
225 Curry Dr
225 Curry Dr
225 Curry Dr
225 Curry Dr
225 Curry Dr
225 Curry Dr
225 Curry Dr
225 Curry Dr
225 Curry Dr
225 Curry Dr
225 Curry Dr
225 Curry Dr
225 Curry Dr
225 Curry Dr
225 Curry Dr
225 Curry Dr
225 Curry Dr
225 Curry Dr
225 Curry Dr
225 Curry Dr
225 Curry Dr
225 Curry Dr
225 Curry Dr
225 Curry Dr
225 Curry Dr
225 Curry Dr
225 Curry Dr
225 Curry Dr
225 Curry Dr
225 Curry Dr
225 Curry Dr
225 Curry Dr
225 Curry Dr
225 Curry Dr
225 Curry Dr
225 Curry Dr
225 Curry Dr
225 Curry Dr
225 Curry Dr
225 Curry Dr
225 Curry Dr
225 Curry Dr
225 Curry Dr
225 Curry Dr
225 Curry Dr
SEE ALL PHOTOS
225 Curry Dr
225 Curry Dr
225 Curry Dr
225 Curry Dr
225 Curry Dr
225 Curry Dr
225 Curry Dr
225 Curry Dr
225 Curry Dr
225 Curry Dr
225 Curry Dr
225 Curry Dr
225 Curry Dr
225 Curry Dr
225 Curry Dr
225 Curry Dr
225 Curry Dr
225 Curry Dr
225 Curry Dr
225 Curry Dr
225 Curry Dr
225 Curry Dr
225 Curry Dr
225 Curry Dr
225 Curry Dr
225 Curry Dr
225 Curry Dr
225 Curry Dr
225 Curry Dr
225 Curry Dr
225 Curry Dr
225 Curry Dr
225 Curry Dr
225 Curry Dr
225 Curry Dr
225 Curry Dr
225 Curry Dr
225 Curry Dr
225 Curry Dr
225 Curry Dr
225 Curry Dr
225 Curry Dr
225 Curry Dr
225 Curry Dr
225 Curry Dr
225 Curry Dr
225 Curry Dr
225 Curry Dr
Courtesy of , Tom Thomas Listing Contact: 9704813619 
Sold

225 Curry Dr

225 Curry Dr, Estes Park, CO 80517

$960,000
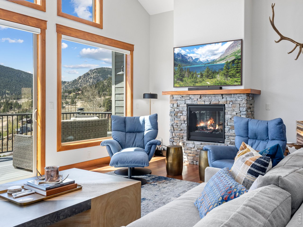
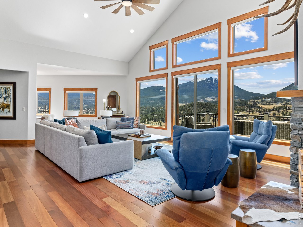
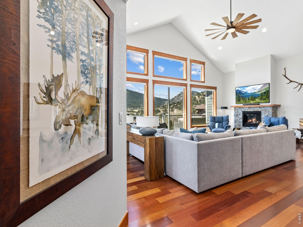
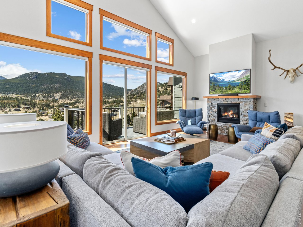
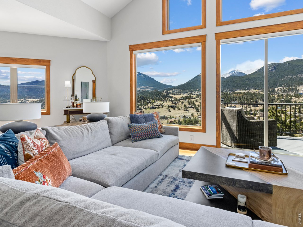
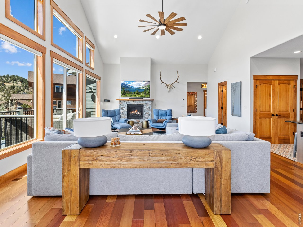
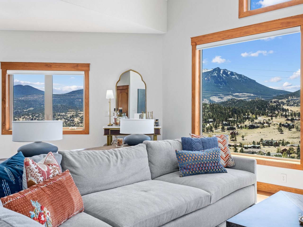
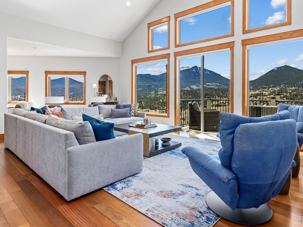
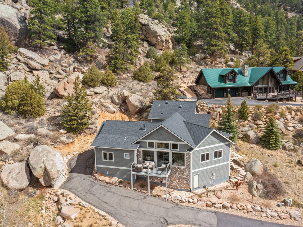
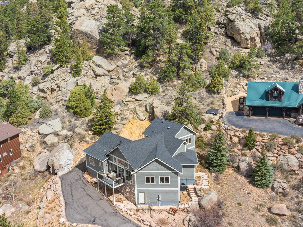
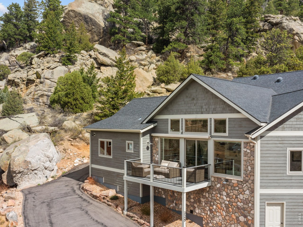
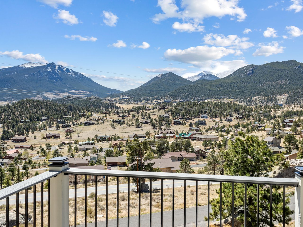
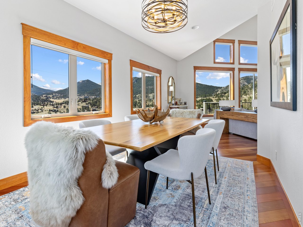
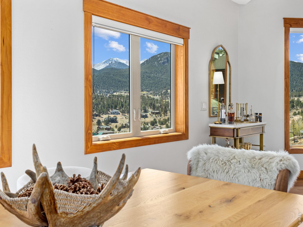
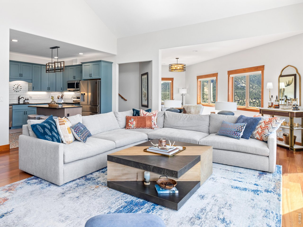
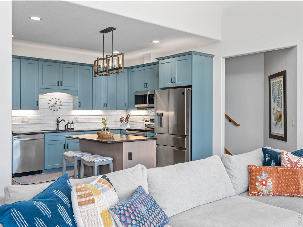
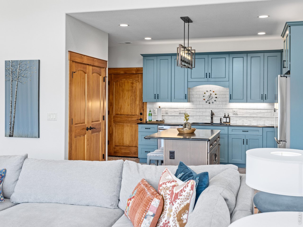
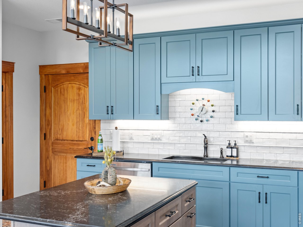
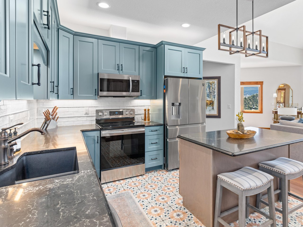
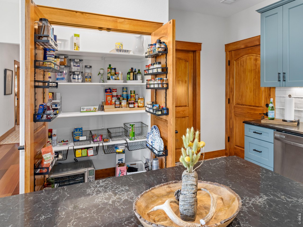
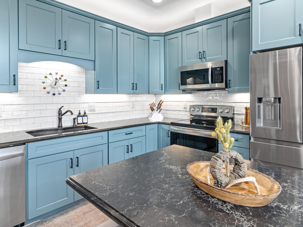
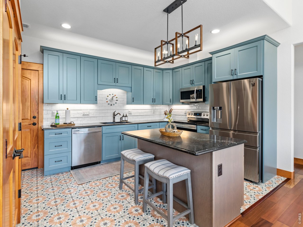
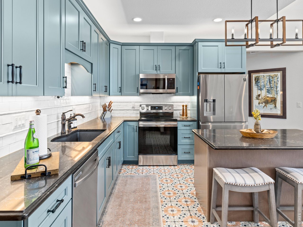
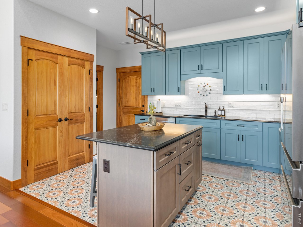
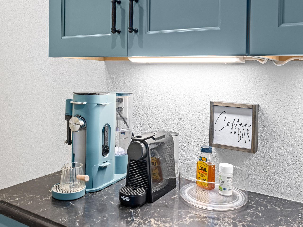
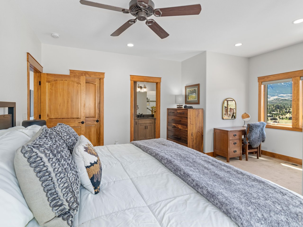
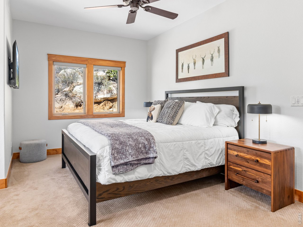
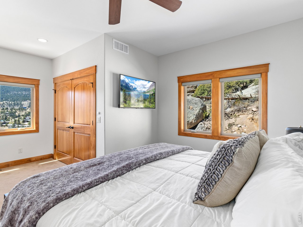
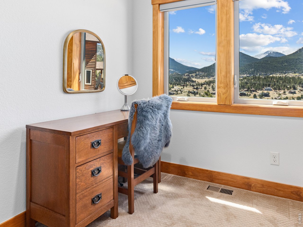
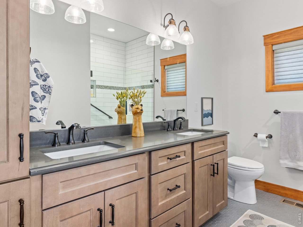
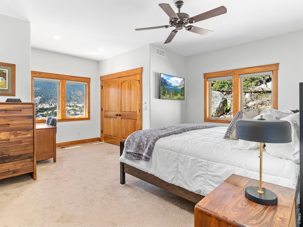
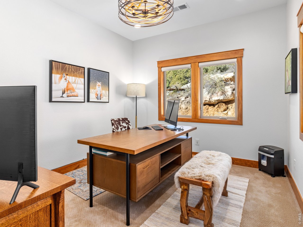
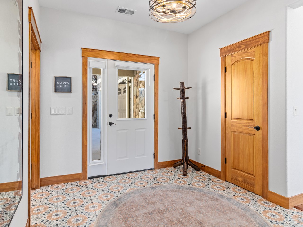
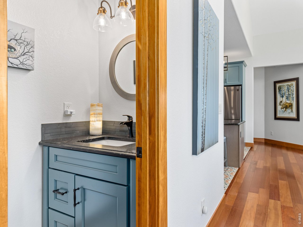
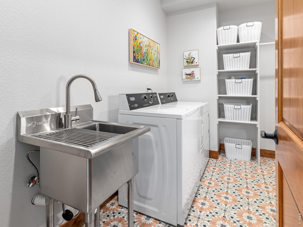
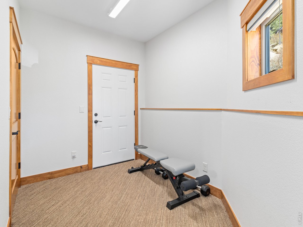
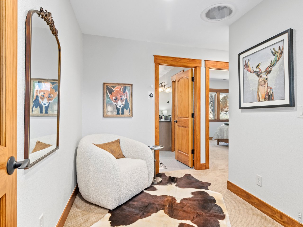
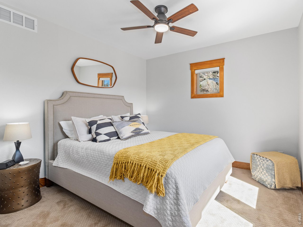
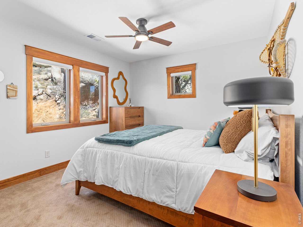
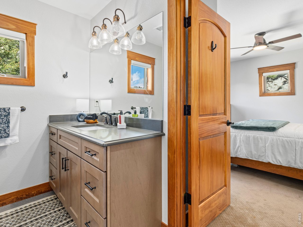
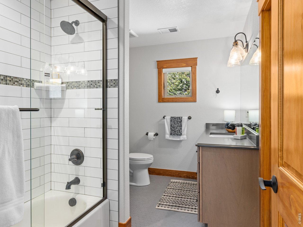
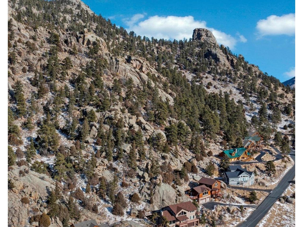
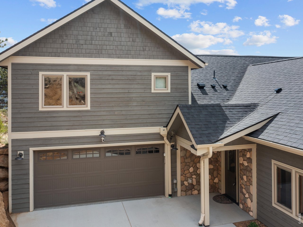
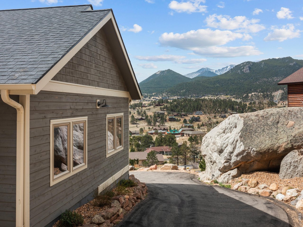
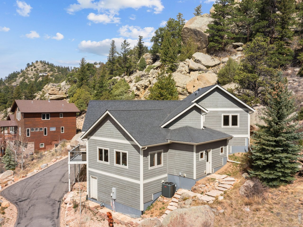
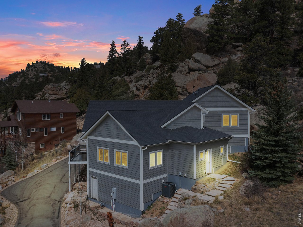
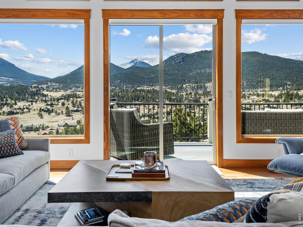
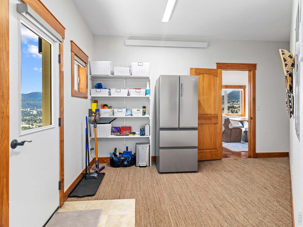
Enfolded in a hillside of big boulders & backing up to The Thumb Open Space, the stunning mountain home @ 225 Curry Dr is a true gem. Cross-Valley Views from Kruger Rock to Giant Track Mtn, w/ Twin Sisters the focal point & Twin Peaks - Longs & Meeker - crowning the scene, provide an ever-changing procession of light & shadows through the day. Located on the south slope of Prospect Mtn in the Prospect Highlands neighborhood, this beautiful, like-brand-new Estes Park home features luxurious, high-end finishes & a long list of new upgrades. Natural light floods into this beautifully crafted home, & there's truly breath-taking views from every window. Inside, the home feels both refined & comfortable, w/ a clean, modern aesthetic, open-concept living, & nice big kitchen w/ island & pantry. The main level primary suite is positioned for privacy & convenience, & there is an office, mudroom/laundry room and exercise area rounding out the downstairs. Upstairs are add'l BRs & flexible living space. Quality finishes & smart design choices are evident throughout, from the sunshine pouring in the wall of south-facing windows - keeping the home bright-lit all day and warm w/ solar gain in the winter, perfect for relaxation & rejuvenation - to the efficient layout, to the generous storage. Recent upgrades include Central A/C, Hunter Douglas Blinds, Deck Awning. Hiking Trails are nearby & you can walk out the door & loop through the Thumb Open Space for a fantastic workout and amazing views. Homer Rouse Trail & Lily Mountain are a short drive to additional dog-friendly trails and there's quick & easy access to downtown Estes & Rocky Mountain National Park. Outside the house, you're immersed in classic Estes Park terrain - big rock outcroppings, mature evergreens, and open skies - yet still within city limits with paved access & utilities. Whether you're looking for a full-time residence or a mountain getaway, this home delivers with newer construction, & truly exceptional views.

3
beds

3
baths

2,289 Sq.Ft. LIVING AREA
1.01 Acres lot

Liz Kozar

Liz Kozar

Features & Amenities

Interior

  • total bedrooms3
  • Total bathrooms3
  • full bathroom1
  • three quarter bathroom1
  • half bathroom1
  • Laundry room Sink
  • Flooring Wood
  • Fireplace Gas, Gas Log, Living Room
  • APPLIANCES Electric Range, Dishwasher, Refrigerator, Washer, Dryer, Microwave, Disposal, Fire Alarm
  • other interior Features Cathedral Ceiling(s), Open Floorplan, Pantry, Walk-In Closet(s), Washer/Dryer Hookup, Skylights, Kitchen Island

Area & Lot

  • Status Sold
  • Date Sold August 31, 2026
  • Living Area2,289 Sq.Ft.
  • Lot Area1.01 Acres
  • MLS® ID1056948
  • TypeResidential
  • YEAR BUILT2020
  • NeighborhoodEstes Park
  • Architecture StylesContemporary
  • View DescriptionMountain(s), Hills, Panoramic
  • Elementary SchoolEstes Park
  • Middle SchoolEstes Park
  • High SchoolEstes Park
  • School DistrictEstes Park District

Exterior

  • STORIES2
  • Garage Space2.0
  • water SourceCity
  • utilitiesNatural Gas Available, Electricity Available, Cable Available, Satellite Avail, High Speed Avail
  • roofComposition
  • lot featuresEvergreen Trees, Deciduous Trees, Native Grass, Rock Outcropping, Abuts Private Open Space, City Limits, Paved, Fire Hydrant within 500 Feet
  • parkingAttached
  • HEAT TYPEForced Air
  • AIR CONDITIONINGCentral Air, Ceiling Fan(s)
  • sewerPublic Sewer

Financial

  • Sales Price$960,000
  • Real Estate Tax $4,924/yr
  • HOA $200/yr
  • Zoning R
View Virtual Tour

Estes Park

Explore

Contact Us For Help

We can answer your real estate questions or any questions you may have about Estes Park! Please fill out the following form and we’ll return your message as soon as possible. We look forward to hearing from you!

Follow Me on Instagram