
Estes Park Team Realty
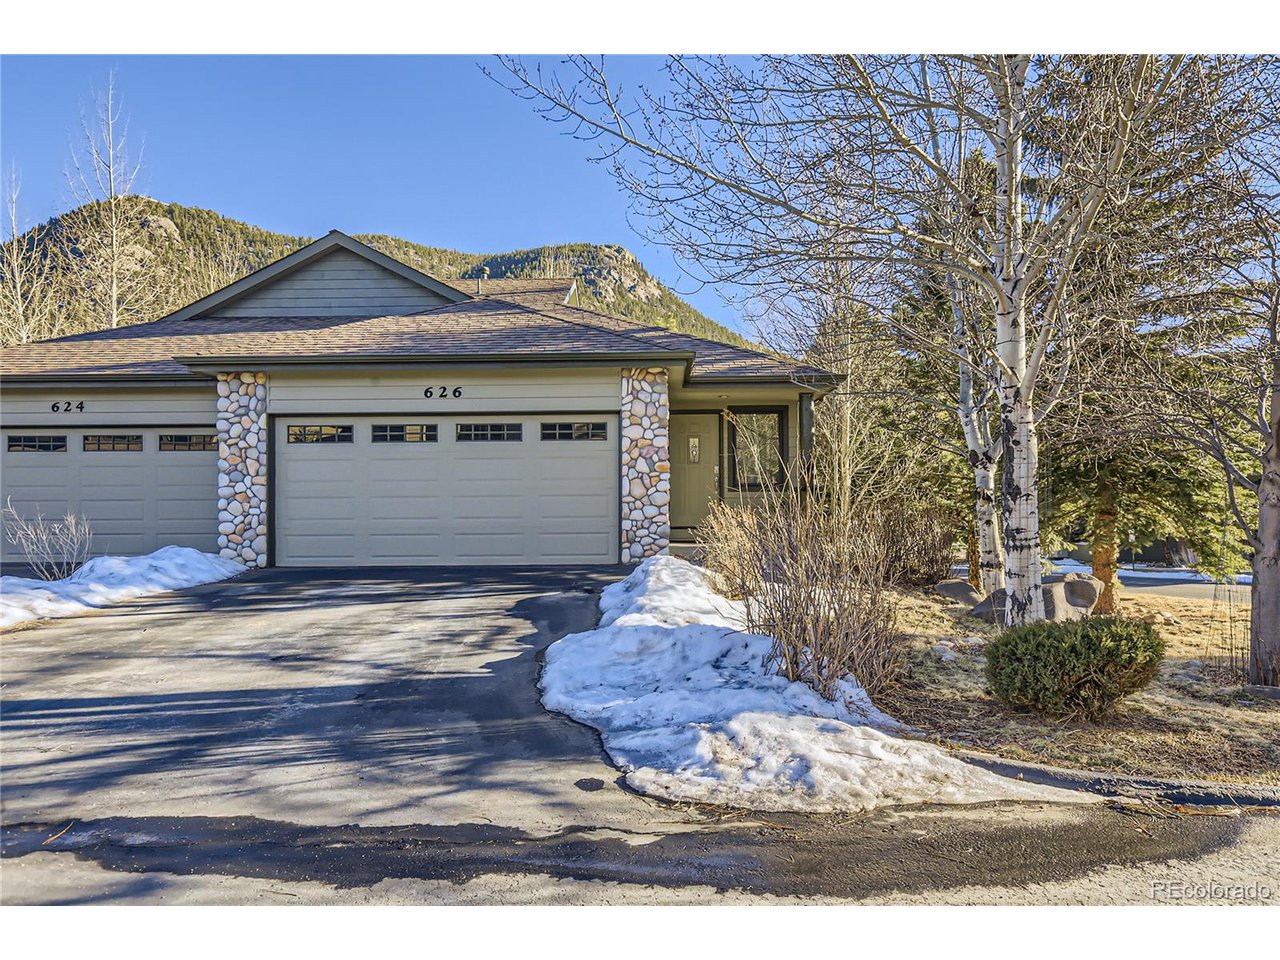
Home at 626 Park River Pl with a stone-trimmed garage, snowy driveway, and mountains behind it.
626 Park River Pl
626 Park River Pl
626 Park River Pl
626 Park River Pl
626 Park River Pl
626 Park River Pl
626 Park River Pl
626 Park River Pl
626 Park River Pl
626 Park River Pl
626 Park River Pl
626 Park River Pl
626 Park River Pl
626 Park River Pl
626 Park River Pl
626 Park River Pl
626 Park River Pl
626 Park River Pl
626 Park River Pl
626 Park River Pl
626 Park River Pl
626 Park River Pl
626 Park River Pl
626 Park River Pl
626 Park River Pl
626 Park River Pl
SEE ALL PHOTOS
Home at 626 Park River Pl with a stone-trimmed garage, snowy driveway, and mountains behind it.
626 Park River Pl
626 Park River Pl
626 Park River Pl
626 Park River Pl
626 Park River Pl
626 Park River Pl
626 Park River Pl
626 Park River Pl
626 Park River Pl
626 Park River Pl
626 Park River Pl
626 Park River Pl
626 Park River Pl
626 Park River Pl
626 Park River Pl
626 Park River Pl
626 Park River Pl
626 Park River Pl
626 Park River Pl
626 Park River Pl
626 Park River Pl
626 Park River Pl
626 Park River Pl
626 Park River Pl
626 Park River Pl
626 Park River Pl
Courtesy of Compass - Denver, Shaun Berkey Listing Contact: [email protected],720-690-3734 
Sold

626 Park River Pl

626 Park River Pl, Estes Park, CO 80517

$750,000
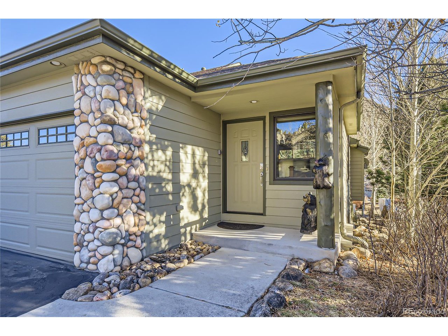
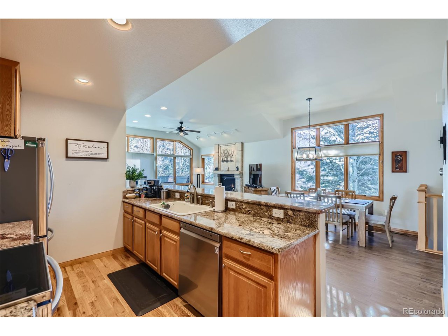
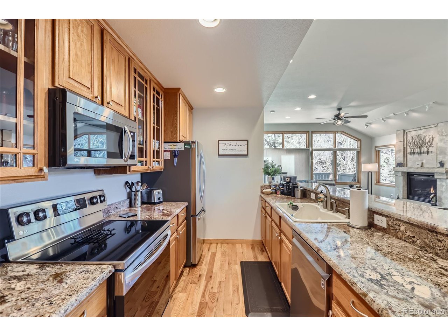
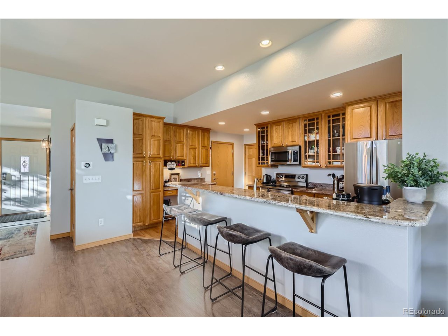
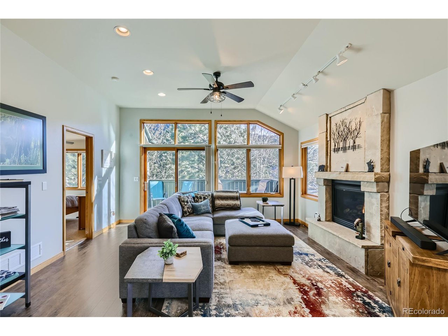
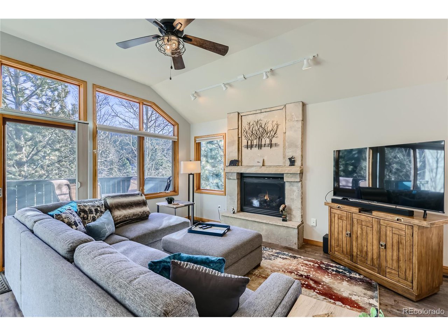
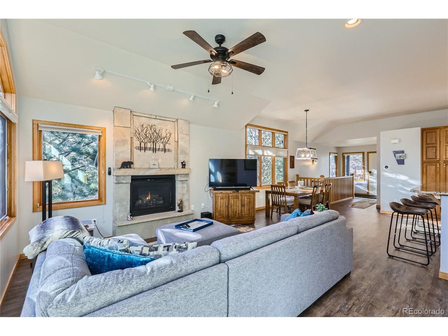
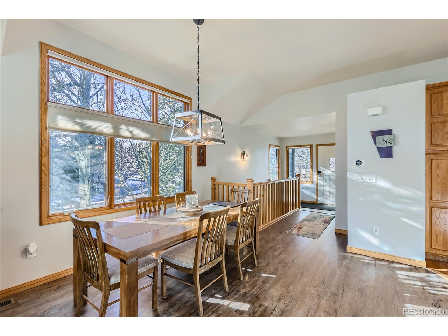
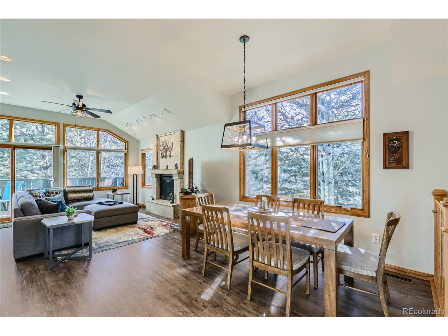
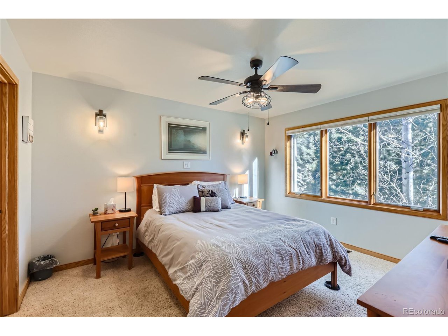
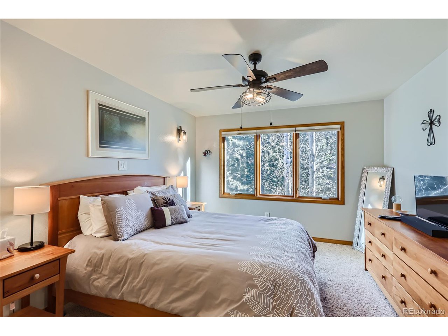
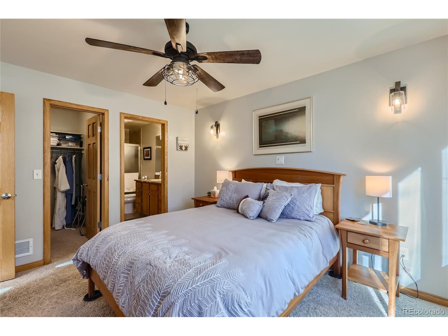
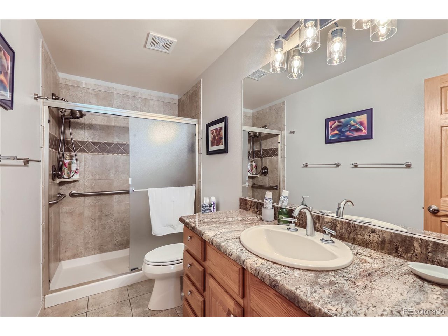
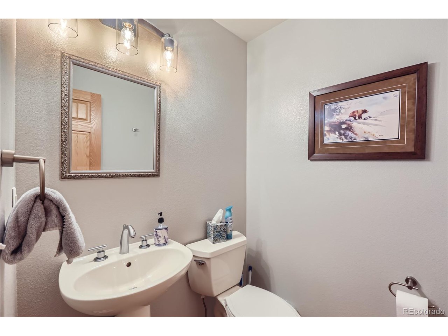
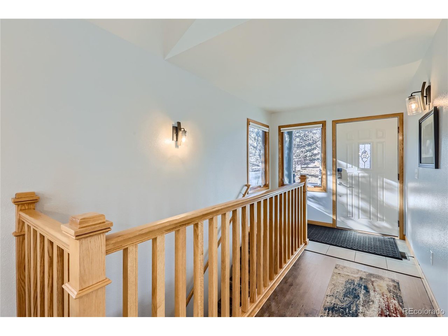
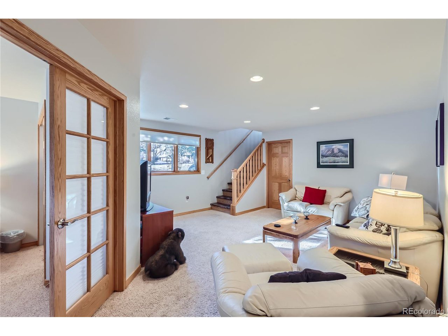
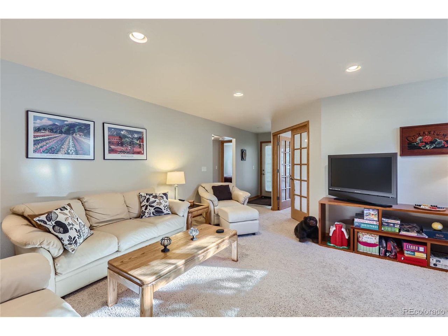
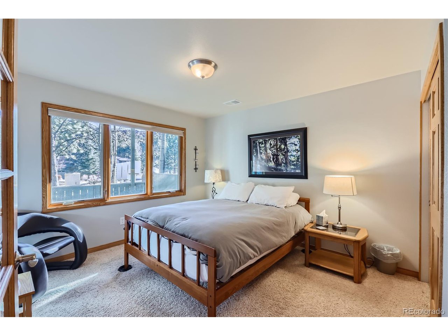
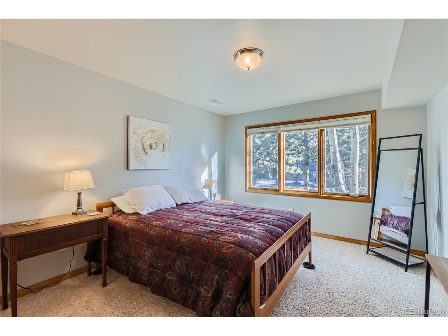
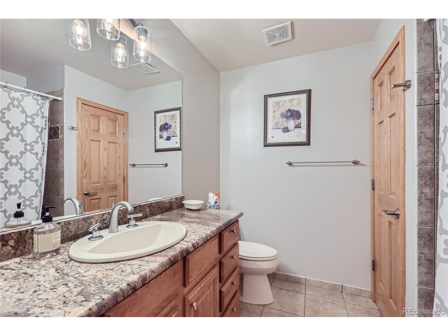
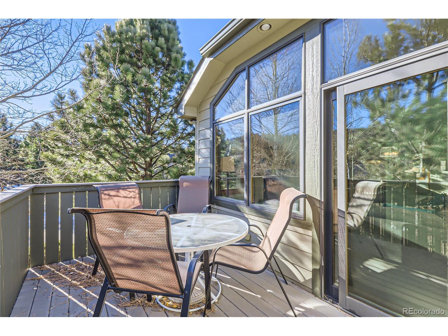
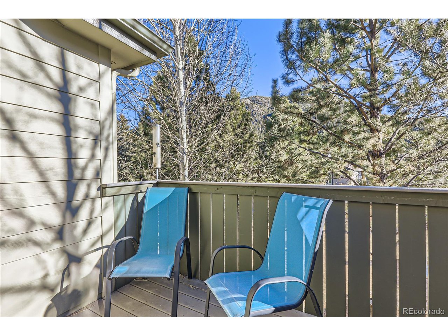
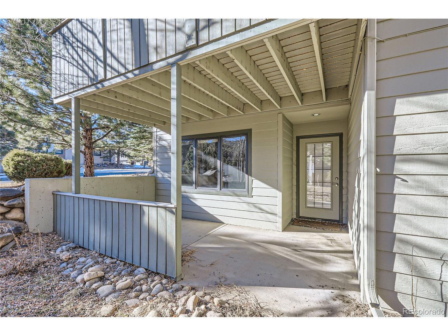
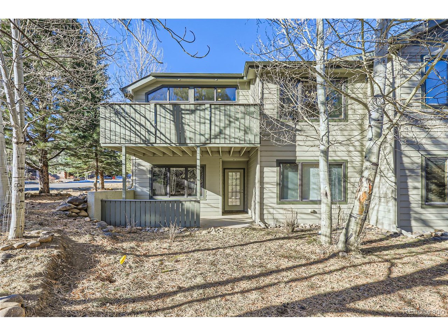
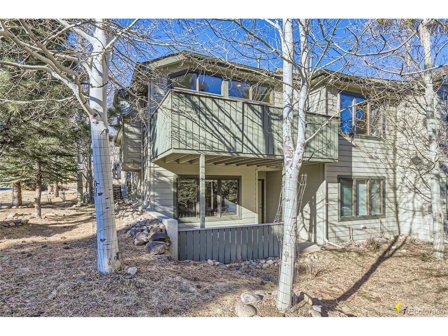
Beautiful home surrounded by mature trees in Estes Park. Fish the Beautiful Big Thompson River right in your neighborhood! Visit Rocky Mountain National Park just a few miles away and enjoy the charm of downtown Estes Park with lots of restaurants, music, and theatre. This bright sun filled home has nature at your doorstep. The gas fireplace invites you into an open floor plan with the kitchen, dining, great room. This home has been updated with new appliances and window coverings, as well as, fresh paint within the last two years. It is a well cared for home by the original owner. The primary bedroom on the main floor has a beautiful tiled walk-in shower. The lower level has a walk out, lots of big windows, a big family room, two large bedrooms and a bathroom, as well as, two utility rooms with plenty of storage. The kitchen has a bar with beautiful granite countertops and stainless steel fairly new appliances. Schedule a showing today to see this gem!

3
beds

3
baths

1,952 Sq.Ft. LIVING AREA

1,306.8 Sq.Ft. lot

Liz Kozar

Liz Kozar

Features & Amenities

Interior

  • total bedrooms3
  • Total bathrooms3
  • full bathroom1
  • three quarter bathroom1
  • half bathroom1
  • Fireplace Living Room, Great Room, One
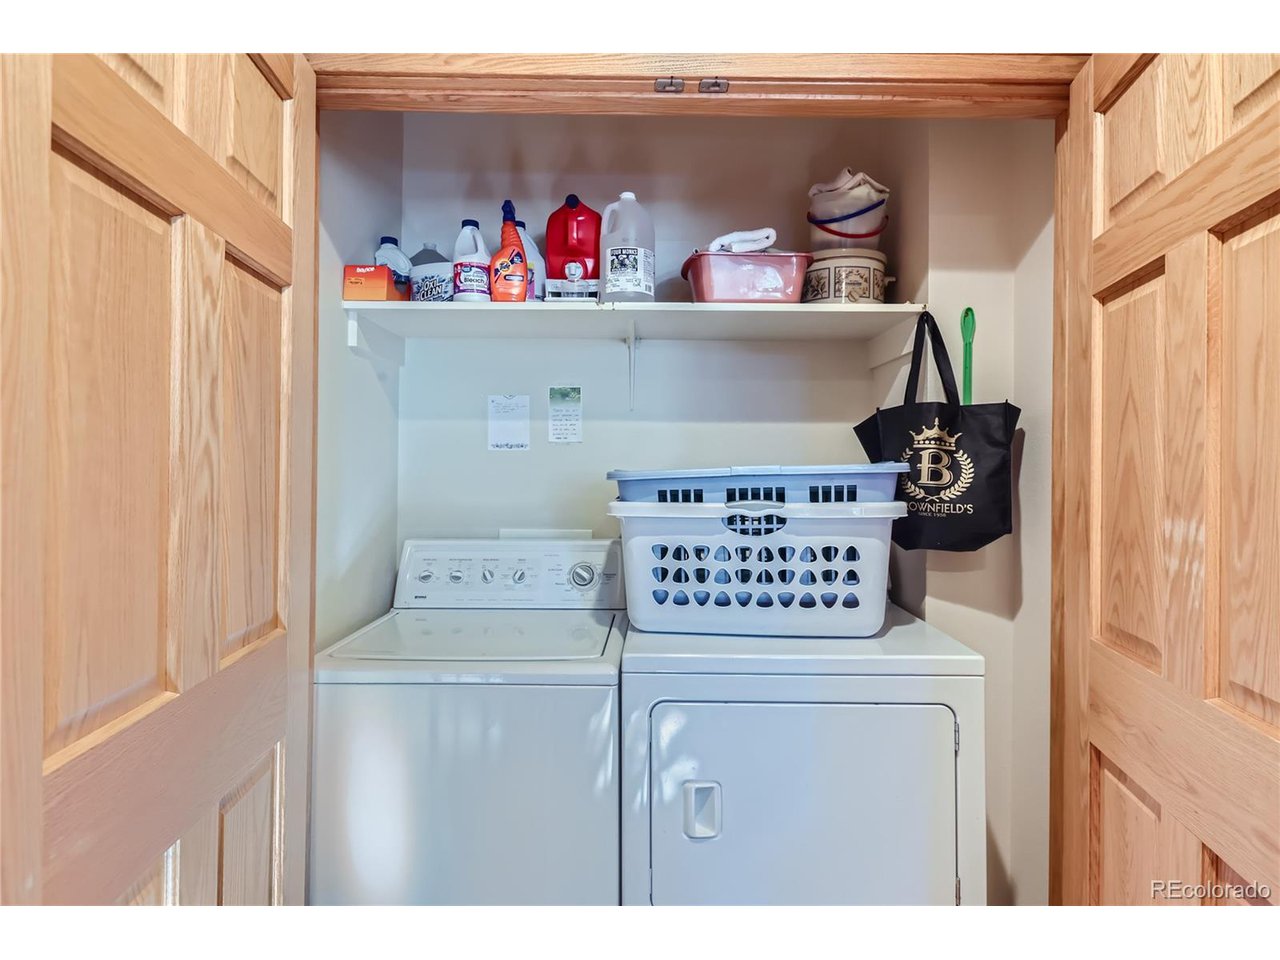
  • APPLIANCES Self Cleaning Oven, Dishwasher, Refrigerator, Washer, Dryer, Microwave, Disposal
  • other interior Features Eat-in Kitchen, Open Floorplan, Walk-In Closet(s)

Area & Lot

  • Status Sold
  • Date Sold April 3, 2024
  • Living Area1,952 Sq.Ft.
  • Lot Area1,306.8 Sq.Ft.
  • MLS® ID3012534
  • TypeCondo
  • YEAR BUILT2006
  • Architecture StylesChalet
  • View DescriptionMountain(s)
  • Elementary SchoolEstes Park
  • Middle SchoolEstes Park
  • High SchoolEstes Park
  • School DistrictEstes Park District

Exterior

  • STORIES1
  • Garage Space2.0
  • water SourceCity
  • utilitiesElectricity Available, Cable Available
  • roofComposition
  • lot featuresCul-De-Sac, Corner Lot, Abuts Stream/Creek/River, Paved
  • HEAT TYPEForced Air
  • AIR CONDITIONINGCeiling Fan(s)
  • sewerPublic Sewer
  • other exterior FeaturesBalcony

Financial

  • Sales Price$750,000
  • Real Estate Tax $2,701/yr
  • HOA $1,080/3 mos
  • Zoning RM

Contact Us For Help

We can answer your real estate questions or any questions you may have about Estes Park! Please fill out the following form and we’ll return your message as soon as possible. We look forward to hearing from you!

Follow Me on Instagram