
Estes Park Team Realty
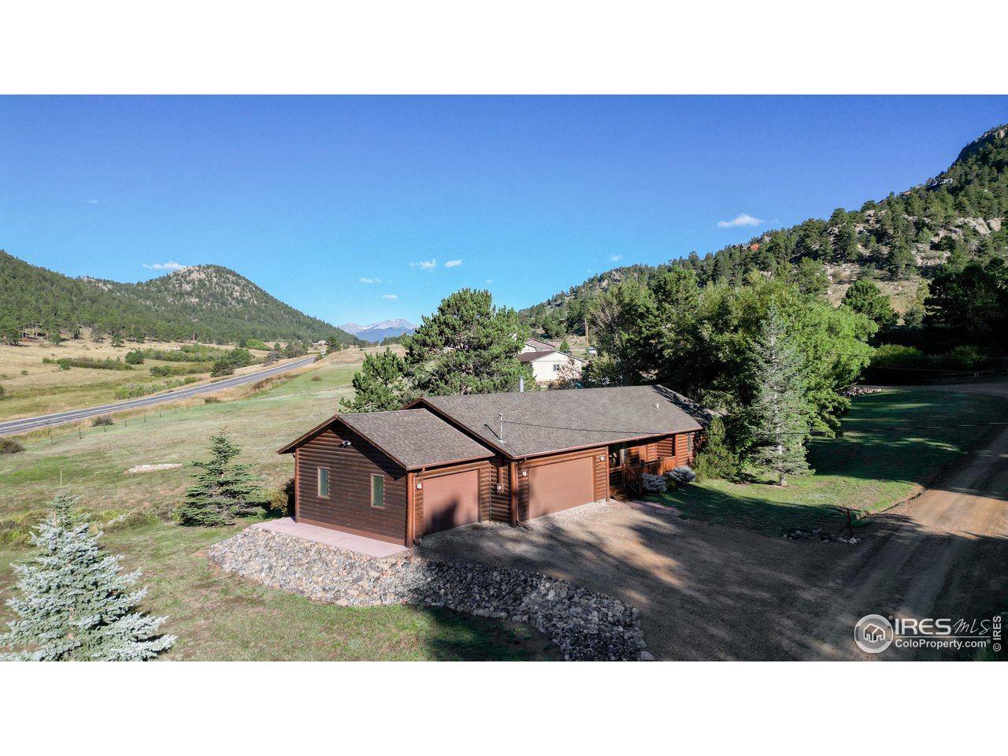
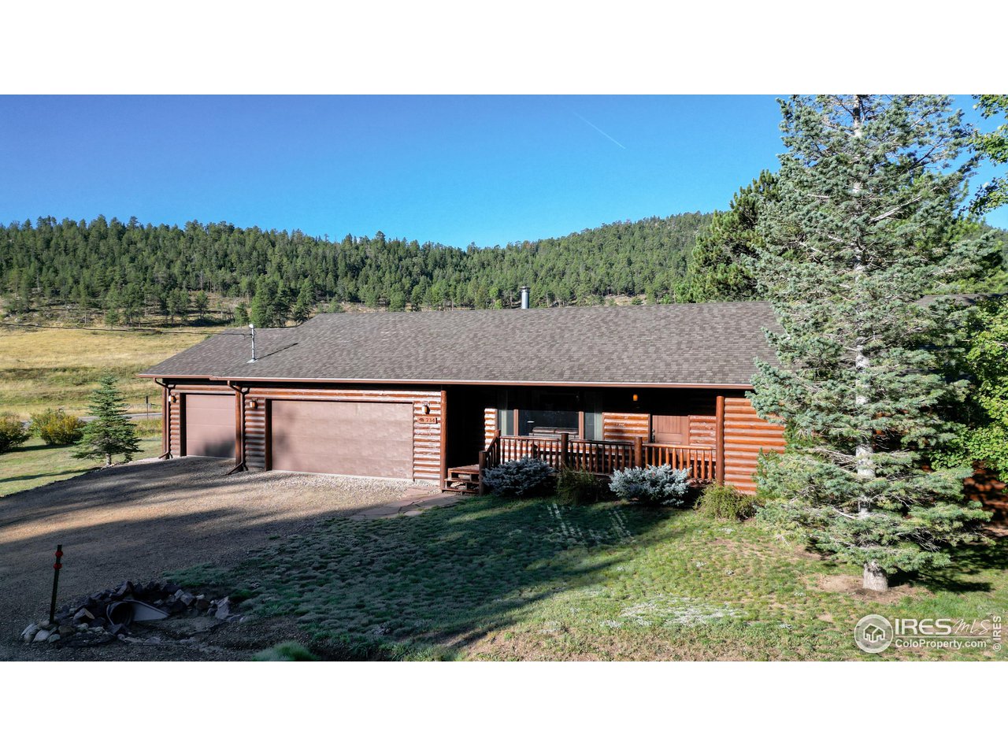
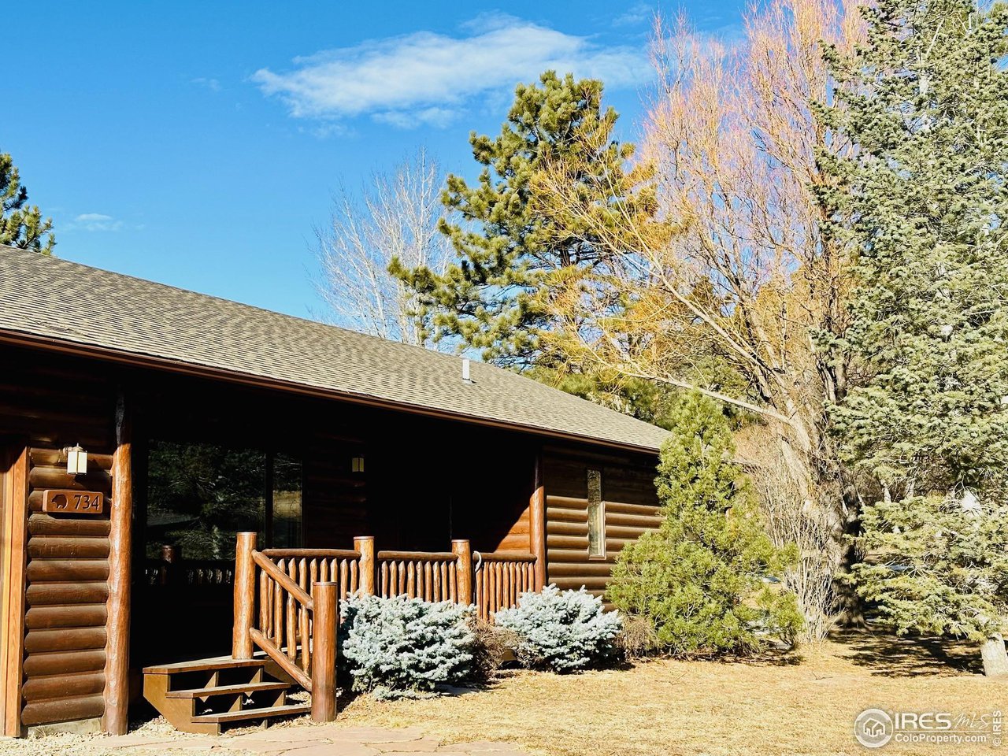
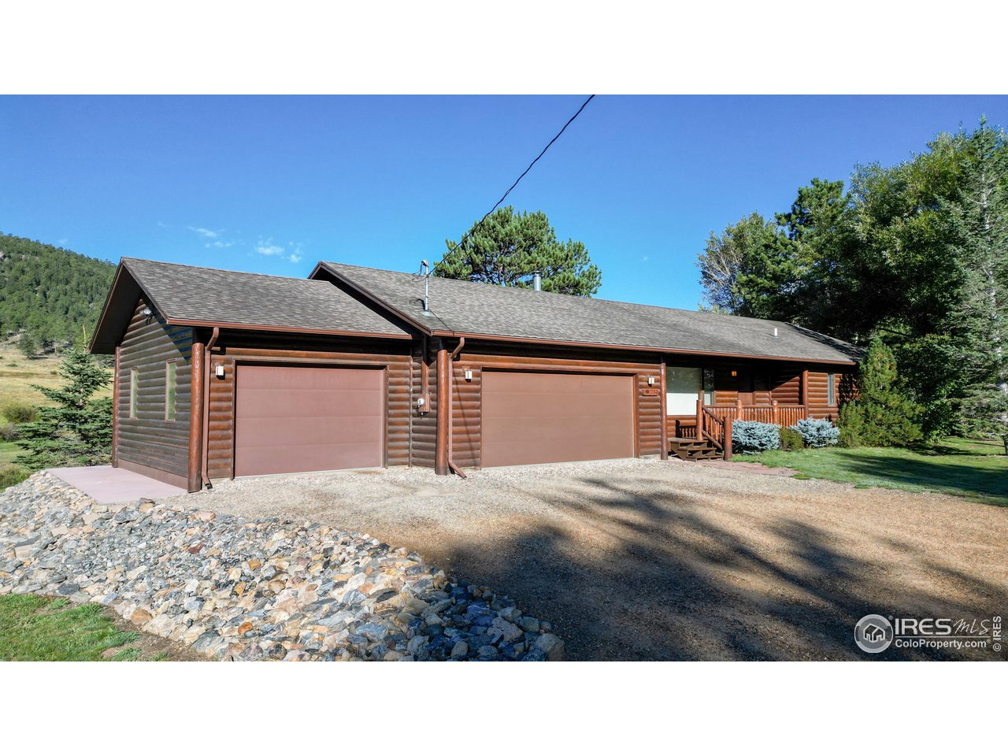
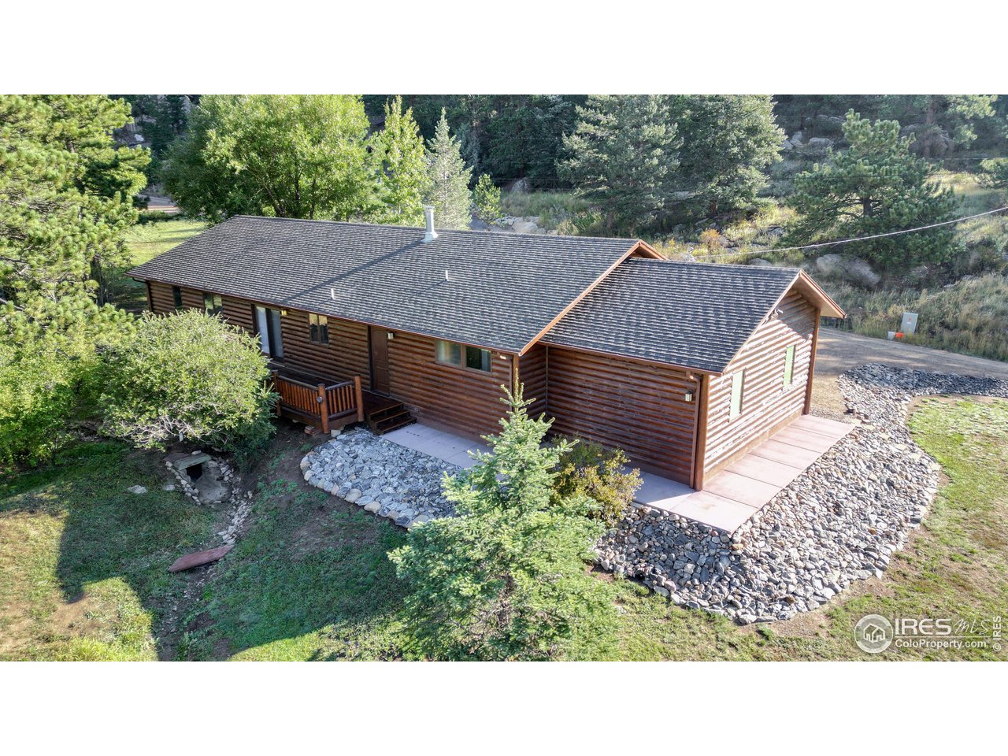
Aerial view of a brown log-sided home with an attached garage in a mountain valley.
734 Meadowview Dr
734 Meadowview Dr
734 Meadowview Dr
734 Meadowview Dr
734 Meadowview Dr
734 Meadowview Dr
734 Meadowview Dr
734 Meadowview Dr
734 Meadowview Dr
734 Meadowview Dr
734 Meadowview Dr
734 Meadowview Dr
734 Meadowview Dr
734 Meadowview Dr
734 Meadowview Dr
734 Meadowview Dr
734 Meadowview Dr
734 Meadowview Dr
734 Meadowview Dr
734 Meadowview Dr
734 Meadowview Dr
734 Meadowview Dr
734 Meadowview Dr
734 Meadowview Dr
734 Meadowview Dr
734 Meadowview Dr
734 Meadowview Dr
734 Meadowview Dr
734 Meadowview Dr
734 Meadowview Dr
734 Meadowview Dr
734 Meadowview Dr
734 Meadowview Dr
734 Meadowview Dr
734 Meadowview Dr
734 Meadowview Dr
734 Meadowview Dr
734 Meadowview Dr
734 Meadowview Dr
SEE ALL PHOTOS
Aerial view of a brown log-sided home with an attached garage in a mountain valley.
734 Meadowview Dr
734 Meadowview Dr
734 Meadowview Dr
734 Meadowview Dr
734 Meadowview Dr
734 Meadowview Dr
734 Meadowview Dr
734 Meadowview Dr
734 Meadowview Dr
734 Meadowview Dr
734 Meadowview Dr
734 Meadowview Dr
734 Meadowview Dr
734 Meadowview Dr
734 Meadowview Dr
734 Meadowview Dr
734 Meadowview Dr
734 Meadowview Dr
734 Meadowview Dr
734 Meadowview Dr
734 Meadowview Dr
734 Meadowview Dr
734 Meadowview Dr
734 Meadowview Dr
734 Meadowview Dr
734 Meadowview Dr
734 Meadowview Dr
734 Meadowview Dr
734 Meadowview Dr
734 Meadowview Dr
734 Meadowview Dr
734 Meadowview Dr
734 Meadowview Dr
734 Meadowview Dr
734 Meadowview Dr
734 Meadowview Dr
734 Meadowview Dr
734 Meadowview Dr
734 Meadowview Dr
Courtesy of Estes Park Team Realty, Gerald D Mayo Listing Contact: 9705863838 
Sold

734 Meadowview Dr

734 Meadowview Dr, Estes Park, CO 80517

$668,000
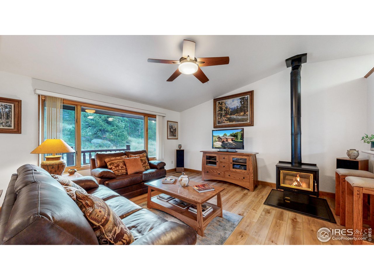
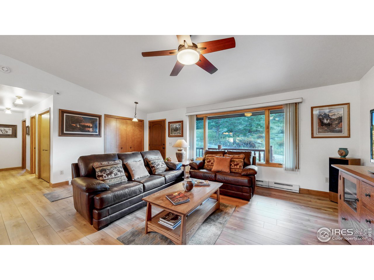
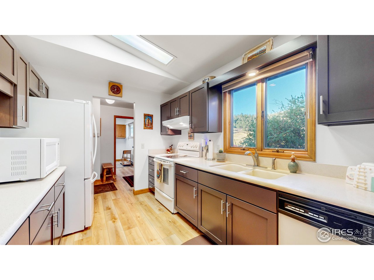
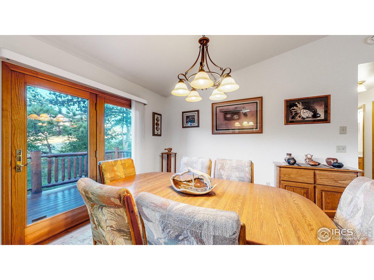
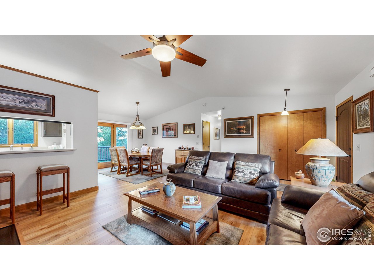
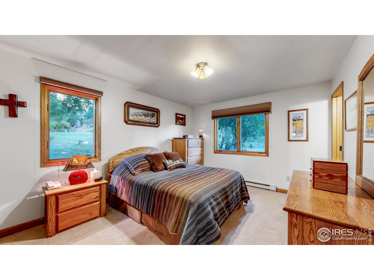
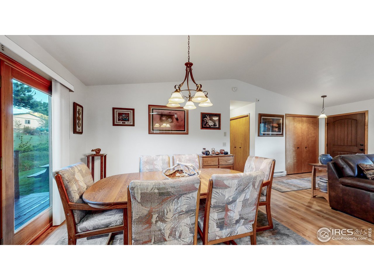
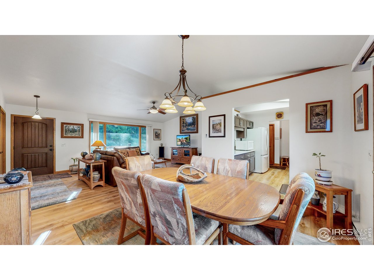
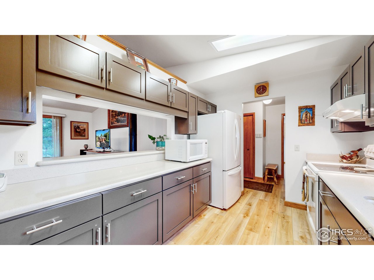
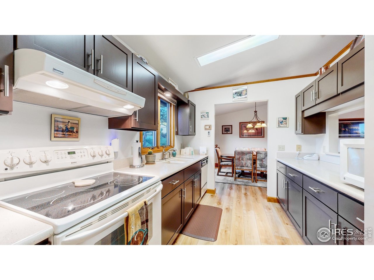
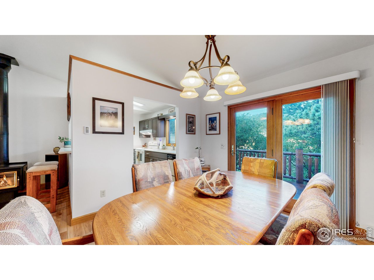
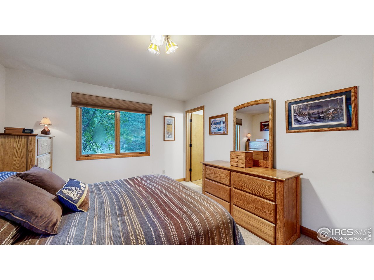
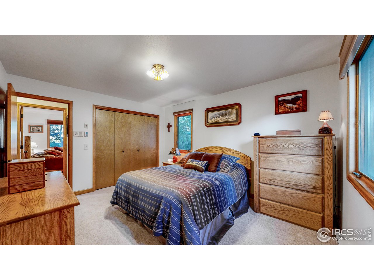
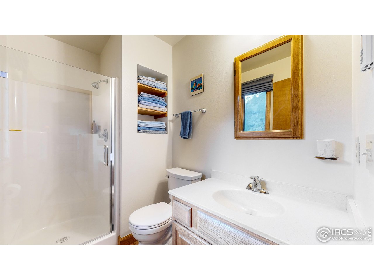
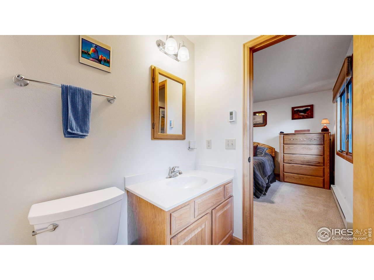
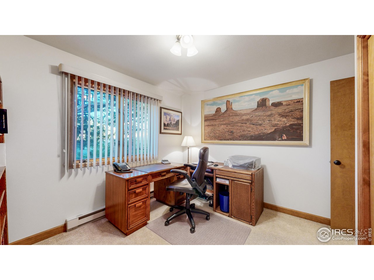
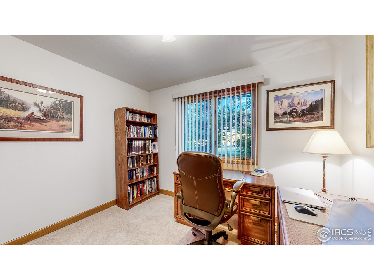
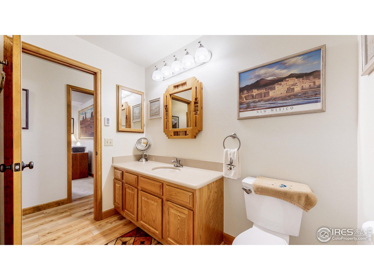
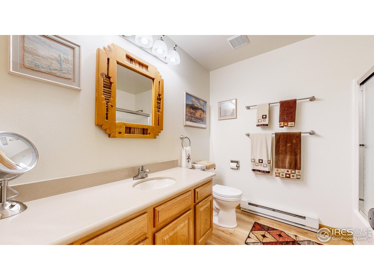
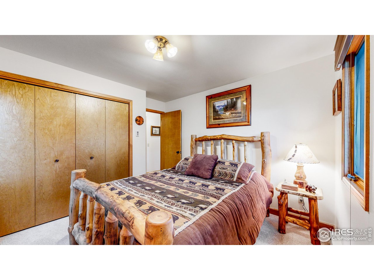
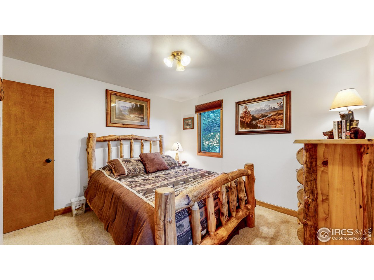
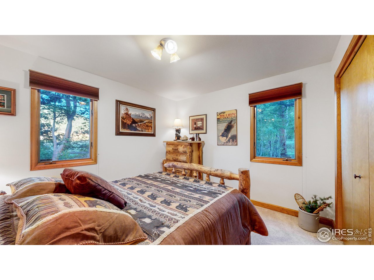
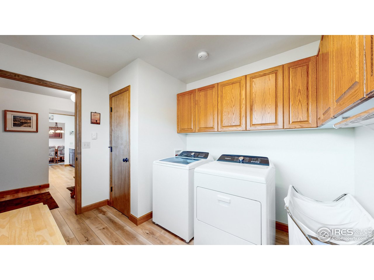
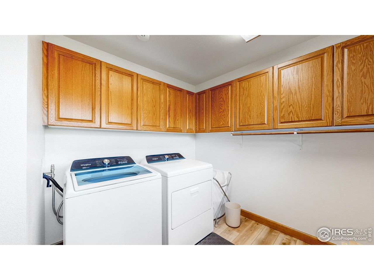
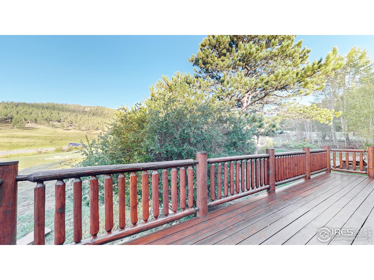
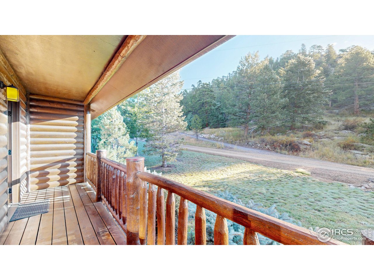
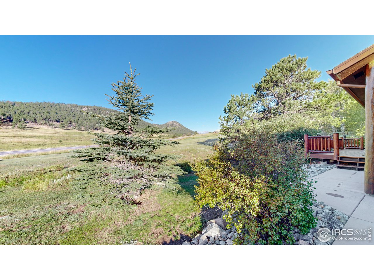
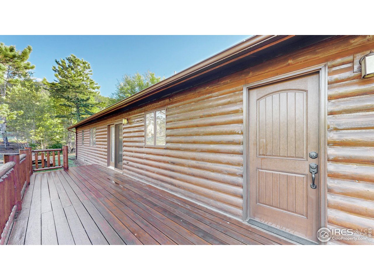
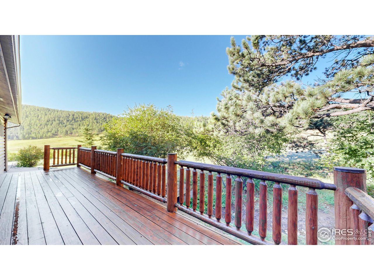
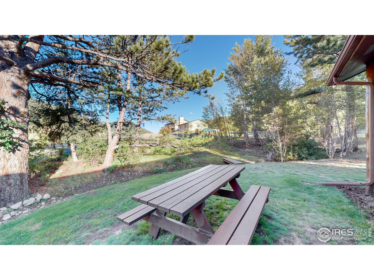
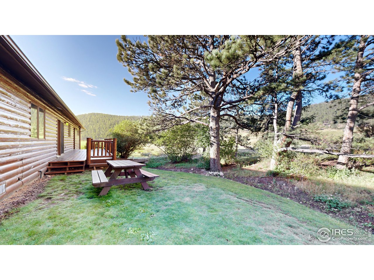
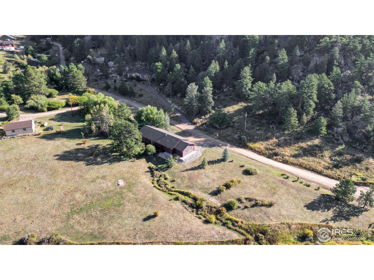
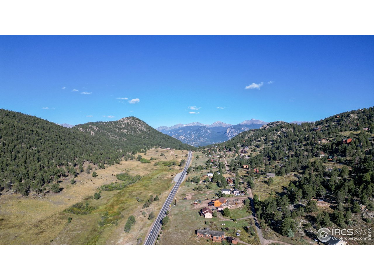
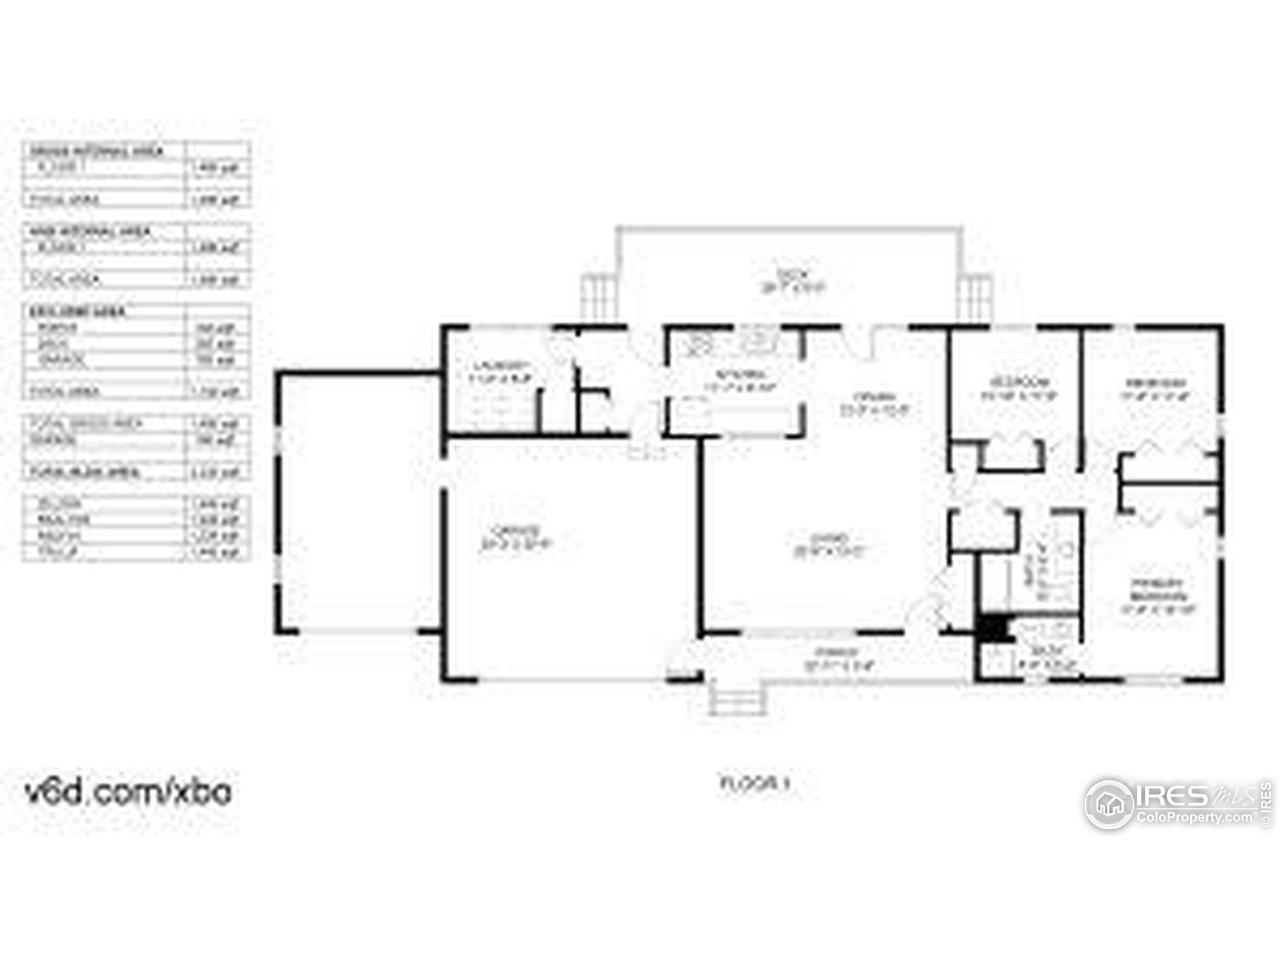
One Level Ranch-Style log sided home with 3 car attached garage. Home is situated on level 1.1 acres in the hills...Meadowdale Hills that is - and just minutes from downtown Estes Park. This home has been meticulously cared for with 3 bedrooms and 2 baths. New flooring and kitchen updates include new quartz countertops and new cabinets with soft close doors. Laundry addition provides additional storage. Imagine sitting on the porch to watch the elk and livestock graze in the open space meadows surrounding. Sunsets will mesmerize with the Rocky Mountains holding the horizon. Don't miss this opportunity to make this home yours. Seller is a licensed CO Real Estate Broker.

3
beds

2
baths

1,468 Sq.Ft. LIVING AREA

1.1 Acres lot

Gerald Mayo

Gerald Mayo

Features & Amenities

Interior

  • total bedrooms3
  • Total bathrooms2
  • full bathroom1
  • three quarter bathroom1
  • Fireplace Free Standing
  • APPLIANCES Electric Range, Self Cleaning Oven, Dishwasher, Refrigerator, Washer, Dryer, Microwave, Some Furniture, Disposal, Fire Alarm
  • other interior Features Separate Dining Room, Washer/Dryer Hookup

Area & Lot

  • Status Sold
  • Date Sold June 14, 2024
  • Living Area1,468 Sq.Ft.
  • Lot Area1.1 Acres
  • MLS® ID1001328
  • TypeResidential
  • YEAR BUILT1991
  • Architecture StylesLegal Conforming
  • View DescriptionMountain(s)
  • Elementary SchoolEstes Park
  • Middle SchoolEstes Park
  • High SchoolEstes Park
  • School DistrictEstes Park District

Exterior

  • STORIES1
  • Garage Space3.0
  • water SourceWell
  • utilitiesElectricity Available, Cable Available, Satellite Avail, High Speed Avail
  • roofComposition
  • lot featuresWooded, Evergreen Trees, Deciduous Trees, Native Grass, Meadow
  • parkingGarage Door Opener
  • HEAT TYPEBaseboard
  • AIR CONDITIONINGCeiling Fan(s)
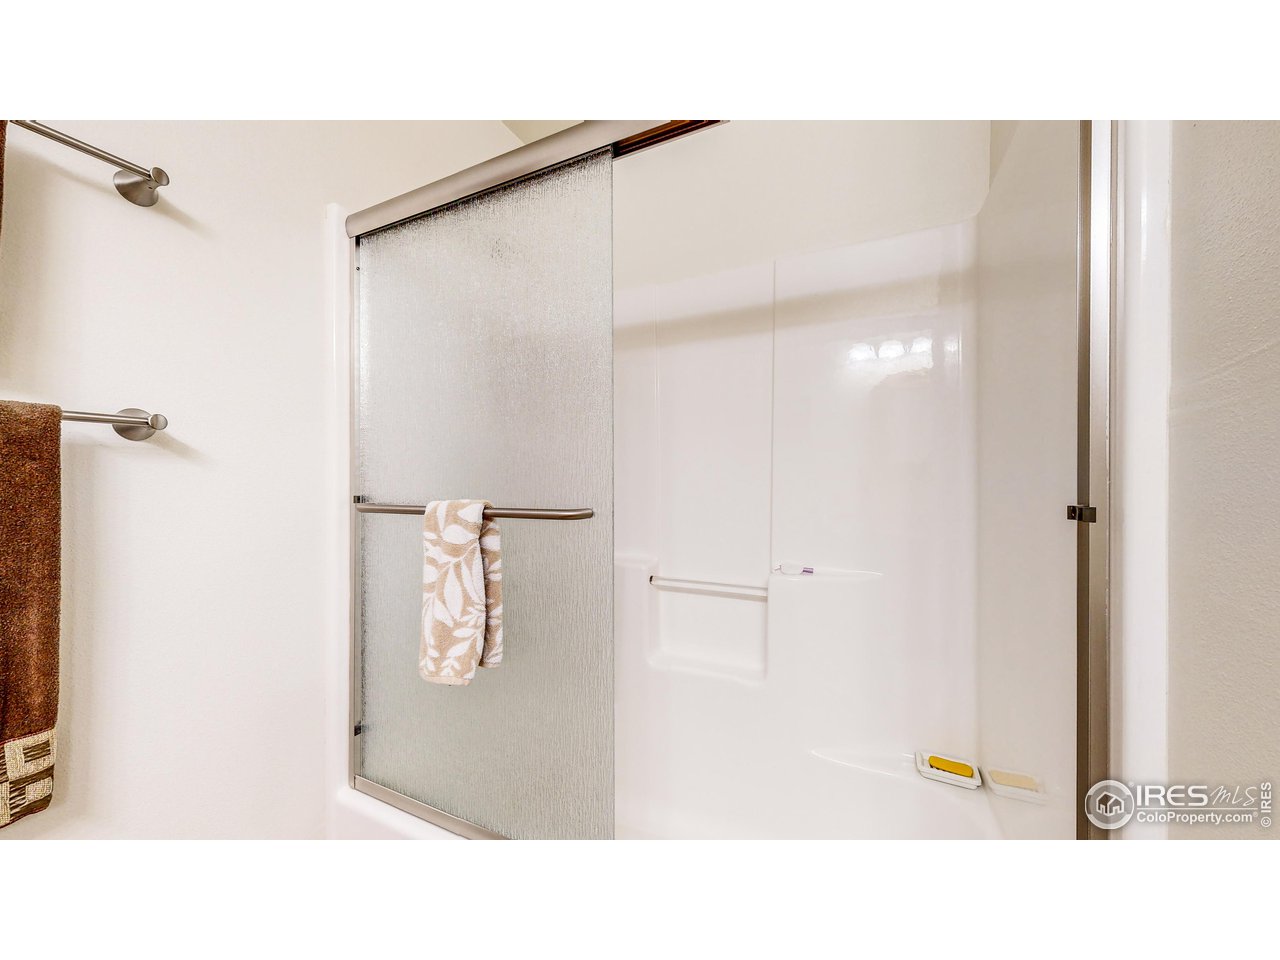
  • Disability FeaturesLevel Drive, Interior Door Openings 32 plus, No Stairs, Main Floor Bath, Main Level Bedroom, Stall Shower, Main Level Laundry
  • security FeaturesSecurity System

Financial

  • Sales Price$668,000
  • Real Estate Tax $2,530/yr
  • HOA $150/yr
  • Zoning R

Contact Us For Help

We can answer your real estate questions or any questions you may have about Estes Park! Please fill out the following form and we’ll return your message as soon as possible. We look forward to hearing from you!

Follow Me on Instagram